Welcome to 930 Jackson Mill Drive, tucked away on a quiet cul-de-sac in the desirable Stonewall Farms subdivision. This spacious home features an open floor plan, generously sized rooms, and abundant natural light. The large family room offers a cozy gas fireplace and flows into a bright sunroom with remote-controlled shades for added comfort and convenience, overlooking the patio and backyard.
The spacious primary suite is a true retreat, featuring custom closet shelving and an adjoining sitting or reading room with custom built-in bookshelves and electric fabric shades. The split-bedroom floor plan provides added privacy for family and guests.
The custom kitchen offers abundant cabinetry, granite countertops, stainless steel appliances, and an oversized chef's island with plenty of space for cooking, entertaining, and gathering. A spacious dining room provides the perfect setting for hosting family and friends.
The guest bath features a custom walk-in spa tub with convenient accessibility features, including heated seating, lighting, and massage settings. Enjoy relaxing outdoors on the screened porch overlooking the backyard.
Additional custom features and updates include:
* Ten-year batteries in all smoke detectors
* Elegant lighting upgrades
* New ceiling fans
* New refrigerator and dishwasher
* New kitchen faucet
* New walk-in tub with jets, lighting, heated seating, and massage settings
* Custom closets and cabinetry throughout
* Electric shades in the primary bedroom and sitting room
Conveniently located near shopping, dining, everyday amenities, and beautiful Chester Frost Park, this home offers comfort, thoughtful upgrades, and an exceptional location.
For sale
$469,000
930 Jackson Mill Dr, Hixson, TN 37343
2beds
1,799sqft
Townhouse
Built in 2024
4,007 Square Feet Lot
$459,000 Zestimate®
$261/sqft
$92/mo HOA
What's special
Cozy gas fireplaceLarge family roomOpen floor planStainless steel appliancesQuiet cul-de-sacCustom kitchenNew refrigerator and dishwasher
- 37 days
- 142
- 9
Zillow last checked:
Listing updated:
Listed by:
Debra E Loomis 423-595-2777,
Crye-Leike, REALTORS 423-870-5202
Source: Greater Chattanooga Realtors,MLS#: 1541739
Facts & features
Interior
Bedrooms & bathrooms
- Bedrooms: 2
- Bathrooms: 2
- Full bathrooms: 2
Bedroom
- Level: First
Primary bathroom
- Level: First
Primary bathroom
- Level: First
Bathroom
- Level: First
Dining room
- Level: First
Kitchen
- Level: First
Laundry
- Level: First
Living room
- Level: First
Office
- Level: First
Sunroom
- Level: First
Heating
- Central, Natural Gas
Cooling
- Central Air, Electric
Appliances
- Included: Disposal, Dishwasher, Free-Standing Electric Range, Microwave, Refrigerator, Stainless Steel Appliance(s), Water Heater
- Laundry: Laundry Room
Features
- Bidet, Cathedral Ceiling(s), Ceiling Fan(s), Chandelier, Double Vanity, Entrance Foyer, Granite Counters, High Ceilings, High Speed Internet, Kitchen Island, Open Floorplan, Recessed Lighting, Walk-In Closet(s), Separate Shower, Tub/shower Combo, En Suite, Sitting Area, Breakfast Room, Split Bedrooms
- Flooring: Hardwood, Engineered Hardwood
- Windows: Blinds, Drapes, Insulated Windows, Shades, Window Treatments
- Basement: None
- Number of fireplaces: 1
- Fireplace features: Family Room, Gas Starter, Ventless
Interior area
- Total structure area: 1,799
- Total interior livable area: 1,799 sqft
- Finished area above ground: 1,864
Property
Parking
- Total spaces: 2
- Parking features: Concrete, Driveway, Garage, Garage Door Opener, Garage Faces Front
- Attached garage spaces: 2
Features
- Levels: One
- Stories: 1
- Patio & porch: Covered, Patio, Rear Porch, Porch - Screened
- Exterior features: Rain Gutters
Lot
- Size: 4,007 Square Feet
- Dimensions: 4007.47
- Features: Cul-De-Sac, Level
Details
- Parcel number: 092b A 007
- Special conditions: Standard
- Other equipment: Irrigation Equipment, Other
Construction
Type & style
- Home type: Townhouse
- Architectural style: Other
- Property subtype: Townhouse
Materials
- Brick, HardiPlank Type, Fiber Cement
- Foundation: Slab
- Roof: Shingle
Condition
- New construction: No
- Year built: 2024
Utilities & green energy
- Sewer: Public Sewer
- Water: Public
- Utilities for property: Cable Connected, Electricity Connected, Natural Gas Connected, Water Connected
Community & HOA
Community
- Features: Curbs, Sidewalks
- Subdivision: Stonewall Farms
HOA
- Has HOA: Yes
- Amenities included: Maintenance Grounds
- Services included: Maintenance Grounds
- HOA fee: $275 quarterly
Location
- Region: Hixson
Financial & listing details
- Price per square foot: $261/sqft
- Tax assessed value: $433,700
- Annual tax amount: $1,652
- Date on market: 8/29/2026
- Listing terms: Cash,Conventional
- Road surface type: Asphalt
Estimated market value
$459,000
$436,000 - $482,000
$2,302/mo
Price history
| Date | Event | Price |
|---|---|---|
| 8/29/2026 | Listed for sale | $469,000+8.6%$261/sqft |
Source: Greater Chattanooga Realtors #1541739 Report a problem | ||
| 2/28/2025 | Sold | $432,000-1.6%$240/sqft |
Source: Greater Chattanooga Realtors #1506141 Report a problem | ||
| 1/29/2025 | Contingent | $439,000$244/sqft |
Source: Greater Chattanooga Realtors #1506141 Report a problem | ||
| 1/23/2025 | Listed for sale | $439,000$244/sqft |
Source: Greater Chattanooga Realtors #1506141 Report a problem | ||
| 8/26/2024 | Sold | $439,000$244/sqft |
Source: Public Record Report a problem | ||
Public tax history
| Year | Property taxes | Tax assessment |
|---|---|---|
| 2025 | $1,652 +146.2% | $108,425 +261.4% |
| 2024 | $671 | $30,000 |
| 2023 | $671 | $30,000 |
| 2022 | $671 | $30,000 |
| 2021 | $671 | $30,000 |
Find assessor info on the county website
Monthly payment
Est. payment
Payment breakdown
Explore the cost of this home by adjusting the details. Changes won't be saved.Climate risks
Neighborhood: Middle Valley
Nearby schools
Schools provided by the listing agent
- Elementary: Ganns Middle Valley Elementary
- Middle: Hixson Middle
- High: Hixson High
Source: Greater Chattanooga Realtors. This data may not be complete. We recommend contacting the local school district to confirm school assignments for this home.
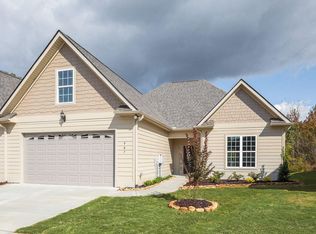
Similar homes
- $460,0003 bd2 ba2.3k sqft7140 Potomac River Dr, Hixson, TN 37343For Sale
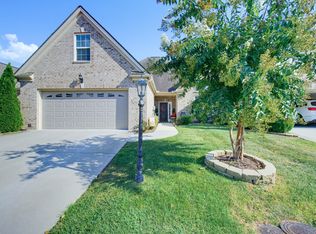 MLS ID #1542138, Greg Martin. Greater Chattanooga Realtors
 - $479,9004 bd3 ba2.5k sqft5848 Grubb Rd, Hixson, TN 37343New Construction
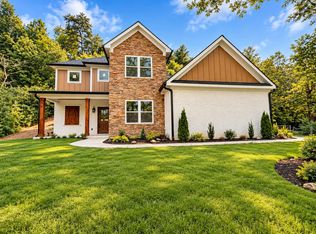 MLS ID #1544001, Sabrina Hagood. Greater Chattanooga Realtors
 - $459,9003 bd2 ba1.9k sqft1274 Neyland Cir #29, Hixson, TN 37343For Sale
 MLS ID #1540274, Melissa D Rettig-Palmer. Greater Chattanooga Realtors
 - $489,9004 bd3 ba2.4k sqft6806 Anchorage Ln, Hixson, TN 37343For Sale
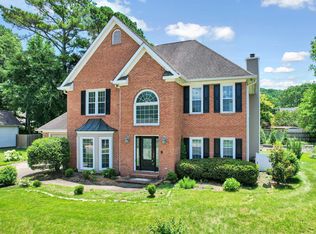 MLS ID #1536892, Carmen Klapper. Greater Chattanooga Realtors
