The Blue Ridge townhome delivers two stories of thoughtfully designed living. The main level features an open kitchen with a large island, granite countertops, and a walk-in pantry, all flowing into the great room and dining area with access to a covered patio. A mini office and half bath add extra convenience. Upstairs, the primary suite offers a tiled shower with bench seating and a spacious walk-in closet. Two additional bedrooms share a full bath, joined by a versatile loft ideal for a home office, playroom, or media space. HOA-maintained landscaping completes this care-free living plan.
These 3-bedroom townhomes feature scenic mountain views and provide quick access to local parks, hiking and biking trails, the Tennessee River, and downtown Chattanooga's shopping, dining, and entertainment. Whether you prefer relaxing at home or exploring the great outdoors, Nestledown is ideal for homeowners seeking both convenience and a peaceful setting.
Sold for $417,411
$417,411
1643 Destiny Dr #9, Hixson, TN 37343
3beds
2,182sqft
Townhouse
Built in 2026
4,791 Square Feet Lot
$399,900 Zestimate®
$191/sqft
$2,322 Estimated rent
Home value
$399,900
$380,000 - $420,000
$2,322/mo
Zestimate® history
Owner options
List your home for rent
$2,322/mo
Rent Zestimate®
Find your next renter with Zillow Rental Manager. Plus, with online applications, you can quickly screen prospective tenants – for free.
$2,322/mo
Rent Zestimate®
Refinance and save
$4,107/mo
Est. payment
Refinancing to a lower rate could help reduce your monthly payments and save thousands over the life of the loan.
$4,107/mo
Est. payment
Explore your selling options
Work with a Zillow partner agent
Leverage their expertise and Zillow's premium Showcase listings to get your home seen by more buyers.
Get startedList with your own agent
Get your home in front of millions of buyers by listing it on Zillow.
Learn how to do itSell it yourself
Take full control of how buyers see your home on Zillow by listing For Sale by Owner (FSBO).
List your homeWhat's special
Scenic mountain viewsWalk-in pantrySpacious walk-in closetHoa-maintained landscapingCovered patioTwo additional bedroomsGranite countertops
Zillow last checked:
Listing updated:
Listed by:
Bill Panebianco 423-827-3361,
Pratt Homes, LLC,
Kirk Ruoff 615-423-9259,
Pratt Homes, LLC
Bought with:
COMP SALE
COMPS ONLY
Source: Greater Chattanooga Realtors,MLS#: 1534054
Facts & features
Interior
Bedrooms & bathrooms
- Bedrooms: 3
- Bathrooms: 3
- Full bathrooms: 2
- 1/2 bathrooms: 1
Heating
- Central, Natural Gas
Cooling
- Central Air, Ceiling Fan(s), Electric, Multi Units
Appliances
- Included: Disposal, Dishwasher, Electric Range, Microwave
- Laundry: Electric Dryer Hookup, Upper Level, Washer Hookup
Features
- Ceiling Fan(s), Eat-in Kitchen, High Ceilings, Kitchen Island, Open Floorplan, Pantry, Walk-In Closet(s), En Suite
- Flooring: Ceramic Tile, Tile, Engineered Hardwood
- Windows: Insulated Windows
- Basement: None
- Has fireplace: No
Interior area
- Total structure area: 2,182
- Total interior livable area: 2,182 sqft
- Finished area above ground: 2,182
Property
Parking
- Total spaces: 2
- Parking features: Concrete, Driveway, Garage
- Attached garage spaces: 2
Features
- Levels: Two
- Stories: 2
- Patio & porch: Covered
- Exterior features: Rain Gutters
- Pool features: None
- Spa features: None
Lot
- Size: 4,791 Square Feet
- Dimensions: 161 x 30
- Features: Landscaped, Views
Details
- Additional structures: None
- Parcel number: Tbd
Construction
Type & style
- Home type: Townhouse
- Property subtype: Townhouse
Materials
- HardiPlank Type
- Foundation: Slab
- Roof: Asphalt,Shingle
Condition
- New construction: Yes
- Year built: 2026
Details
- Builder name: Pratt Home Builders
Utilities & green energy
- Sewer: Public Sewer
- Water: Public
- Utilities for property: Cable Connected, Electricity Connected, Natural Gas Connected, Sewer Connected, Underground Utilities, Water Connected
Community & HOA
Community
- Features: Street Lights, Sidewalks
- Security: Carbon Monoxide Detector(s), Smoke Detector(s)
- Subdivision: Nestledown
HOA
- Has HOA: Yes
- Amenities included: Maintenance Grounds
- Services included: Maintenance Grounds
- HOA fee: $1,500 annually
Location
- Region: Hixson
Financial & listing details
- Price per square foot: $191/sqft
- Date on market: 5/5/2026
- Listing terms: Cash,Conventional,FHA,VA Loan
- Road surface type: Paved
Price history
| Date | Event | Price |
|---|---|---|
| 10/16/2026 | Sold | $417,411+3.1%$191/sqft |
Source: Greater Chattanooga Realtors #1534054 Report a problem | ||
| 8/2/2026 | Pending sale | $404,900$186/sqft |
Source: Greater Chattanooga Realtors #1534054 Report a problem | ||
| 5/5/2026 | Listed for sale | $404,900$186/sqft |
Source: Greater Chattanooga Realtors #1534054 Report a problem | ||
Public tax history
Tax history is unavailable.
Neighborhood: 37343
Nearby homes
- $130,5001 acre1637 Destiny Dr, Hixson, TN 37343Off Market
- $409,9003 bd3 ba2k sqft1649 Destiny Dr #10, Hixson, TN 37343Pending
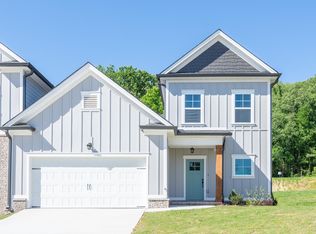
- $399,9003 bd2 ba1.7k sqft1637 Destiny Dr #8, Hixson, TN 37343New Construction
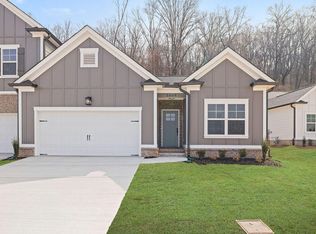
- $404,9003 bd2 ba1.7k sqft1631 Destiny Dr #7, Hixson, TN 37343Pending

- $394,9003 bd2 ba1.7k sqft1657 Destiny Dr #11, Hixson, TN 37343Sold
- $399,8003 bd2 ba1.7k sqft6475 Serenade Ln #48, Hixson, TN 37343Off Market
- $90,0001 acre1625 Destiny Dr, Hixson, TN 37343Off Market
- $394,9001 acre1657 Destiny Dr, Hixson, TN 37343Sold
Nearby schools
GreatSchools rating
- 7/10Big Ridge Elementary SchoolGrades: PK-5Distance: 1.9 mi
- 5/10Hixson Middle SchoolGrades: 6-8Distance: 1.7 mi
- 7/10Hixson High SchoolGrades: 9-12Distance: 1.6 mi
Schools provided by the listing agent
- Elementary: Hixson Elementary
- Middle: Hixson Middle
- High: Hixson High
Source: Greater Chattanooga Realtors. This data may not be complete. We recommend contacting the local school district to confirm school assignments for this home.
Get a cash offer in 3 minutes
Find out how much your home could sell for in as little as 3 minutes with a no-obligation cash offer.
Estimated market value
$399,900
Get a cash offer in 3 minutes
Find out how much your home could sell for in as little as 3 minutes with a no-obligation cash offer.
Estimated market value
$399,900
- Tennessee
- Hamilton County
- Hixson
- 37343
- 1643 Destiny Dr Unit 9
