Final Opportunity - Only 3 Homesites Remaining!
Welcome to the Camden by GreenTech Homes, where charming single level living, thoughtful design, and a peaceful wooded setting come together. This beautifully designed three bedroom, two bath home offers approximately 1,600 square feet of functional living space, making it the perfect place for any chapter of life.
Step inside through a welcoming foyer, where two spacious guest bedrooms and a full bath are tucked privately at the front of the home. Continue down the hall and the home opens into a bright, open concept kitchen, dining, and living space filled with incredible natural light. The wrap around kitchen anchors the heart of the home, creating an effortless flow for everything from slow mornings at the island to holiday dinners, game nights, and evenings spent gathered with the people you love.
Just off the main living area, the oversized primary suite offers a peaceful retreat of its own, complete with a spa like ensuite bath and generous walk in closet. Beyond the living room, a covered patio extends your living space outdoors and creates the perfect place for morning coffee, evening dinners, or simply taking in the peaceful wooded views.
But what truly sets this home apart is its homesite. Tucked away in the cul de sac on one of the final remaining corner homesites in the community, this home backs directly to a beautiful wooded preserve with only one neighboring home. The corner placement, surrounding trees, and abundance of natural light create a rare sense of privacy and seclusion while still keeping you connected to the heart of Storyvale.
With a $20,000 incentive, one of GreenTech's most charming single level floor plans placed on one of the final corner homesites, a peaceful cul de sac setting, and an incredible backyard overlooking the wooded preserve, this is an opportunity that doesn't come along often.
Schedule your private tour today! Expected completion March 2027.
New construction
$422,900
27 Storyvale Ln, Hixson, TN 37343
3beds
1,600sqft
Single Family Residence
Built in 2026
5,662 Square Feet Lot
$422,100 Zestimate®
$264/sqft
$83/mo HOA
What's special
Charming single level livingCorner homesitePeaceful wooded settingSurrounding treesCorner placementCovered patioPeaceful wooded views
- 18 days
- 211
- 16
Likely to sell faster than
Zillow last checked:
Listing updated:
Listed by:
Madeline M White 423-987-3510,
GreenTech Homes LLC 423-475-6915
Source: Greater Chattanooga Realtors,MLS#: 1542621
Facts & features
Interior
Bedrooms & bathrooms
- Bedrooms: 3
- Bathrooms: 2
- Full bathrooms: 2
Heating
- Electric
Cooling
- Central Air, Ceiling Fan(s), Electric
Appliances
- Included: Disposal, Dishwasher, Electric Water Heater, Free-Standing Electric Range, Microwave, Oven, Stainless Steel Appliance(s)
- Laundry: Electric Dryer Hookup, Laundry Room, Washer Hookup
Features
- Ceiling Fan(s), Double Vanity, Entrance Foyer, Granite Counters, High Ceilings, Kitchen Island, Open Floorplan, Pantry, Storage, Tray Ceiling(s), Walk-In Closet(s), Tub/shower Combo, En Suite
- Flooring: Carpet, Luxury Vinyl
- Windows: Double Pane Windows, Insulated Windows, Vinyl Frames
- Has basement: No
- Has fireplace: No
Interior area
- Total structure area: 1,600
- Total interior livable area: 1,600 sqft
- Finished area above ground: 1,600
Property
Parking
- Total spaces: 2
- Parking features: Driveway, Garage, Garage Door Opener, Garage Faces Front
- Attached garage spaces: 2
Features
- Levels: One
- Patio & porch: Covered, Patio
- Exterior features: Lighting, Private Yard
- Has view: Yes
- View description: Park/Greenbelt, Trees/Woods
Lot
- Size: 5,662 Square Feet
- Features: Corner Lot, Level, Wooded
Details
- Parcel number: Tbd
Construction
Type & style
- Home type: SingleFamily
- Architectural style: A-Frame
- Property subtype: Single Family Residence
Materials
- Fiber Cement
- Foundation: Slab
Condition
- To Be Built
- New construction: Yes
- Year built: 2026
Utilities & green energy
- Sewer: Public Sewer
- Water: Public
- Utilities for property: Cable Available, Electricity Connected, Natural Gas Available, Sewer Connected, Underground Utilities, Water Connected
Community & HOA
Community
- Features: Park, Street Lights, Sidewalks
- Subdivision: Storyvale
HOA
- Has HOA: Yes
- Amenities included: Park
- HOA fee: $1,000 annually
Location
- Region: Hixson
Financial & listing details
- Price per square foot: $264/sqft
- Date on market: 9/11/2026
- Listing terms: Cash,Conventional,FHA,VA Loan
Estimated market value
$422,100
$401,000 - $443,000
$2,282/mo
Price history
| Date | Event | Price |
|---|---|---|
| 9/11/2026 | Listed for sale | $422,900$264/sqft |
Source: Greater Chattanooga Realtors #1542621 Report a problem | ||
Public tax history
Tax history is unavailable.
Monthly payment
Est. payment
Payment breakdown
Explore the cost of this home by adjusting the details. Changes won't be saved.Climate risks
Neighborhood: 37343
Nearby schools
Schools provided by the listing agent
- Elementary: McConnell Elementary
- Middle: Loftis Middle
- High: Soddy-Daisy High
Source: Greater Chattanooga Realtors. This data may not be complete. We recommend contacting the local school district to confirm school assignments for this home.
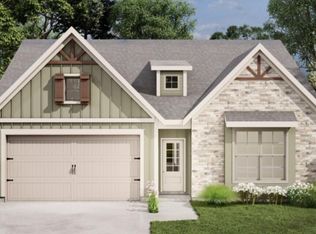
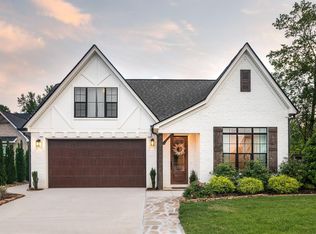

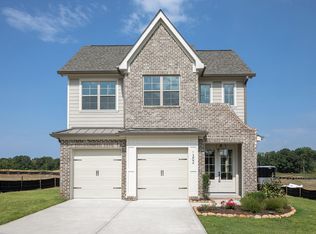
Similar homes
- $464,0003 bd3 ba2.1k sqft10 Storyvale Ln, Hixson, TN 37343New Construction
 MLS ID #1543019, Madeline M White. Greater Chattanooga Realtors
 - $418,0003 bd2 ba1.9k sqft362 Fernshade Ln, Hixson, TN 37343New Construction
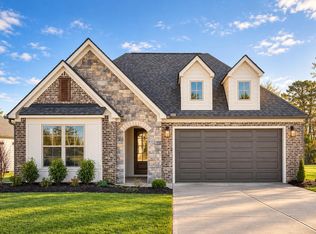 MLS ID #1542613, Madeline M White. Greater Chattanooga Realtors
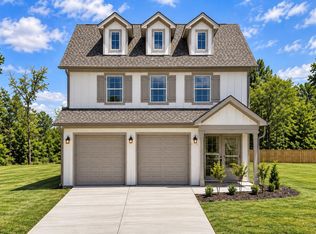
 - $549,9003 bd4 ba2.1k sqft1582 Storyvale Ln, Hixson, TN 37343New Construction
 Greater Chattanooga Realtors
 - $375,0003 bd2 ba1.6k sqft359 Fernshade Ln, Hixson, TN 37343New Construction
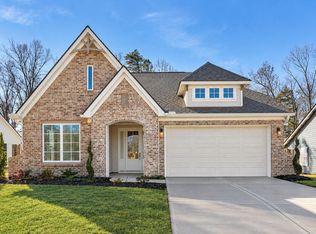 MLS ID #1542171, Madeline M White. Greater Chattanooga Realtors
