Welcome to 9418 Fox Gap Lane, nestled in the beautiful Sedman Hills neighborhood of Hixson. Just minutes from Chester Frost Park and Chickamauga Lake, this lovely home offers peaceful surroundings with shopping, dining, and highway access just a short drive away.
From the moment you step inside, vaulted ceilings, natural light, and an open floor plan create a warm and inviting space that feels like home. The living room, centered around a cozy gas fireplace, flows beautifully into the kitchen and dining area, where thoughtful upgrades and beautiful finishes make everyday living and entertaining feel effortless.
With everything on one level, you'll find spacious living areas, a dedicated office, and a beautiful master bedroom and bath designed with comfort in mind. Step outside to a fenced backyard, perfect for enjoying quiet mornings, hosting friends, or winding down after a long day.
Nearly new and filled with thoughtful upgrades, from quartz countertops and custom details to permanent outdoor lighting and a whole-home water filtration system, this home offers the beauty of new construction with those extra touches already in place. All that's missing is you!
For sale
$475,000
9418 Fox Gap Ln, Hixson, TN 37343
3beds
2,000sqft
Single Family Residence
Built in 2024
0.25 Acres Lot
$467,000 Zestimate®
$238/sqft
$-- HOA
What's special
- 25 days
- 722
- 64
Likely to sell faster than
Zillow last checked:
Listing updated:
Listed by:
Kira Willis 423-579-8895,
simpliHOM 855-856-9466
Source: Greater Chattanooga Realtors,MLS#: 1544811
Facts & features
Interior
Bedrooms & bathrooms
- Bedrooms: 3
- Bathrooms: 2
- Full bathrooms: 2
Heating
- Electric
Cooling
- Central Air, Ceiling Fan(s), Electric
Appliances
- Included: Dishwasher, Free-Standing Electric Oven, Microwave, Refrigerator
Features
- Flooring: Luxury Vinyl, Tile
- Basement: None
- Number of fireplaces: 1
- Fireplace features: Living Room
Interior area
- Total structure area: 2,000
- Total interior livable area: 2,000 sqft
- Finished area above ground: 2,000
Property
Parking
- Total spaces: 2
- Parking features: Driveway, Garage, Garage Door Opener
- Attached garage spaces: 2
Features
- Levels: One
- Patio & porch: Patio
- Exterior features: Private Yard
- Fencing: Back Yard
Lot
- Size: 0.25 Acres
- Features: Cul-De-Sac
Details
- Parcel number: 074d F 015
Construction
Type & style
- Home type: SingleFamily
- Property subtype: Single Family Residence
Materials
- Fiber Cement
- Foundation: Slab
- Roof: Shingle
Condition
- New construction: No
- Year built: 2024
Utilities & green energy
- Sewer: Public Sewer
- Water: Public
- Utilities for property: Cable Available, Electricity Connected, Natural Gas Available, Sewer Connected, Water Connected
Community & HOA
Community
- Subdivision: Sedman Hills
HOA
- Has HOA: No
Location
- Region: Hixson
Financial & listing details
- Price per square foot: $238/sqft
- Tax assessed value: $430,800
- Annual tax amount: $1,641
- Date on market: 11/5/2026
- Listing terms: Cash,Conventional,FHA,VA Loan
Estimated market value
$467,000
$444,000 - $490,000
$2,467/mo
Price history
| Date | Event | Price |
|---|---|---|
| 11/5/2026 | Listed for sale | $475,000+9.3%$238/sqft |
Source: Greater Chattanooga Realtors #1544811 Report a problem | ||
| 12/2/2024 | Sold | $434,524+568.5%$217/sqft |
Source: Public Record Report a problem | ||
| 6/13/2024 | Sold | $65,000$33/sqft |
Source: Public Record Report a problem | ||
Public tax history
| Year | Property taxes | Tax assessment |
|---|---|---|
| 2025 | $1,641 +633.7% | $107,700 +977% |
| 2024 | $224 | $10,000 |
| 2023 | $224 | $10,000 |
| 2022 | $224 | $10,000 |
| 2021 | -- | -- |
Find assessor info on the county website
Monthly payment
Est. payment
Payment breakdown
Explore the cost of this home by adjusting the details. Changes won't be saved.Climate risks
Neighborhood: 37343
Nearby schools
Schools provided by the listing agent
- Elementary: Daisy Elementary
- Middle: Soddy-Daisy Middle
- High: Soddy-Daisy High
Source: Greater Chattanooga Realtors. This data may not be complete. We recommend contacting the local school district to confirm school assignments for this home.
Similar homes
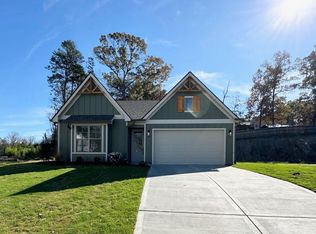
- $--3 bd2 ba1.5k sqft6738 Sawtooth Dr, Ooltewah, TN 37363Auction
 Auction.com 2
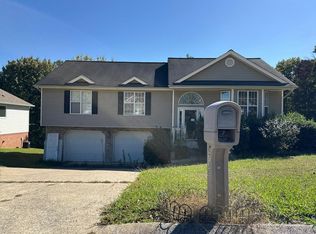
- from $459,9003 bd3 ba2.1k sqftEDGEWATER Plan, Coffey Tree, Chattanooga, TN 37343New Construction
 Trust Homes
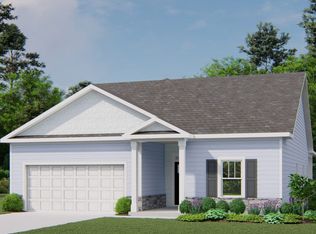
- from $467,9003 bd3 ba2.9k sqftWRIGLEY Plan, Coffey Tree, Chattanooga, TN 37343New Construction
 Trust Homes
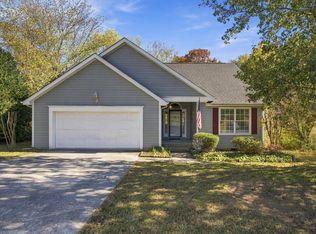
- $319,9003 bd2 ba1.2k sqft866 Lower Mill Rd, Hixson, TN 37343For Sale
 MLS ID #1545788, Liam Pinson. Greater Chattanooga Realtors
