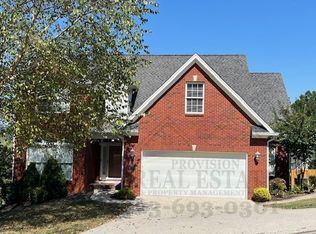
As you enter the foyer, you can appreciat the open style floor plan with vaulted ceilings. Flowing to the left is a formal dining room with architectural style windows and to your right you will find the master suite complete with trey ceiling plus a sitting area to relax. Your master bath has double sinks, a walk-in shower, tile flooring plus his and her closets. The living room has a beautiful fireplace for those chilly days and cathederal ceiling making it spacious. It flows in the breakfast area with lots of windows for lighting. Your kitchen has granite countertops, canned lighting, tile back splash, beautifull cabintery and a spacious pantry. The guest bedrooms are a nice size with a bath in between them with crown molding and double sink. This home has a linen closet as well as a coat closet. The finished bonus room over the garage gives extra space for an office or storage. You'll enjoy the patio with a fence for some privacy and you will appreciate the nice 2 car garage with a circle drive and an alarm system for security.
For sale
Price cut: $10K (6/29)
$424,900
1951 Weston Hills Dr NW, Cleveland, TN 37312
3beds
2,111sqft
Single Family Residence
Built in 2004
9,583 Square Feet Lot
$414,400 Zestimate®
$201/sqft
$7/mo HOA
What's special
Beautiful fireplaceOpen style floor planBreakfast areaSpacious pantryGuest bedroomsFinished bonus roomVaulted ceilings
- 515 days
- 129
- 4
Zillow last checked:
Listing updated:
Listed by:
Roger D Kennard 423-650-0630,
Sonlight Realty 423-458-1300
Source: Greater Chattanooga Realtors,MLS#: 1510121
Facts & features
Interior
Bedrooms & bathrooms
- Bedrooms: 3
- Bathrooms: 2
- Full bathrooms: 2
Bonus room
- Level: First
Heating
- Central, Natural Gas
Cooling
- Central Air
Appliances
- Included: Dryer, Disposal, Dishwasher, Electric Range, Electric Water Heater, Free-Standing Electric Range, Free-Standing Refrigerator, Microwave, Oven, Refrigerator, Washer
- Laundry: Laundry Closet, Electric Dryer Hookup, Washer Hookup
Features
- Bar, Pantry, Vaulted Ceiling(s), Walk-In Closet(s), Breakfast Nook, Separate Dining Room
- Flooring: Hardwood, Tile
- Windows: Insulated Windows
- Has basement: No
- Has fireplace: Yes
- Fireplace features: Gas Starter, Gas Log
Interior area
- Total structure area: 2,111
- Total interior livable area: 2,111 sqft
- Finished area above ground: 2,111
- Finished area below ground: 0
Property
Parking
- Total spaces: 2
- Parking features: Circular Driveway, Garage, Garage Door Opener, Off Street, Garage Faces Front
- Attached garage spaces: 2
Accessibility
- Accessibility features: Accessible Full Bath
Features
- Levels: One
- Stories: 1
- Patio & porch: Patio
- Exterior features: Rain Gutters
- Pool features: None
- Spa features: None
Lot
- Size: 9,583 Square Feet
- Dimensions: 91 x 104 x 93 x 105
- Features: Corner Lot, Sloped
Details
- Additional structures: None
- Parcel number: 033n E 029.00
- Other equipment: None
Construction
Type & style
- Home type: SingleFamily
- Architectural style: Ranch
- Property subtype: Single Family Residence
Materials
- Brick Veneer
- Foundation: Permanent
- Roof: Shingle
Condition
- New construction: No
- Year built: 2004
Details
- Warranty included: Yes
Utilities & green energy
- Sewer: Public Sewer
- Water: Public
- Utilities for property: Electricity Connected, Natural Gas Connected, Sewer Connected, Water Connected
Community & HOA
Community
- Features: None
- Subdivision: Weston Hills
HOA
- Has HOA: Yes
- Services included: None
- HOA fee: $85 annually
Location
- Region: Cleveland
Financial & listing details
- Price per square foot: $201/sqft
- Tax assessed value: $449,200
- Annual tax amount: $2,204
- Date on market: 3/31/2025
- Listing terms: Cash,Conventional,FHA,VA Loan
- Road surface type: Asphalt
Estimated market value
$414,400
$394,000 - $435,000
$1,990/mo
Price history
| Date | Event | Price |
|---|---|---|
| 6/29/2026 | Price change | $424,900-2.3%$201/sqft |
Source:  RCAR #20262459 Report a problem RCAR #20262459 Report a problem | ||
| 5/11/2026 | Price change | $434,900+2.4%$206/sqft |
Source: RCAR #20262459 Report a problem | ||
| 1/5/2026 | Price change | $424,900-2.3%$201/sqft |
Source:  East Tennessee Realtors #1295399 Report a problem East Tennessee Realtors #1295399 Report a problem | ||
| 11/18/2025 | Price change | $434,900-2.2%$206/sqft |
Source: RCAR #20251403 Report a problem | ||
| 10/31/2025 | Price change | $444,900-2.2%$211/sqft |
Source: RCAR #20251403 Report a problem | ||
| 9/12/2025 | Price change | $454,900-1.1%$215/sqft |
Source: RCAR #20251403 Report a problem | ||
| 3/31/2025 | Listed for sale | $459,900+16325%$218/sqft |
Source: RCAR #20251403 Report a problem | ||
| 11/17/2024 | Listing removed | $2,800$1/sqft |
Source: Greater Chattanooga Realtors #1503072 Report a problem | ||
| 11/12/2024 | Listed for sale | $2,800-99.1%$1/sqft |
Source: Greater Chattanooga Realtors #1503072 Report a problem | ||
| 10/16/2020 | Sold | $312,000-4%$148/sqft |
Source: Greater Chattanooga Realtors #1322902 Report a problem | ||
| 9/8/2020 | Pending sale | $325,000$154/sqft |
Source: Sonlight Realty #1322902 Report a problem | ||
| 8/17/2020 | Listed for sale | $325,000+1020.7%$154/sqft |
Source: Sonlight Realty #20206687 Report a problem | ||
| 4/7/2005 | Sold | $29,000$14/sqft |
Source: Public Record Report a problem | ||
Public tax history
| Year | Property taxes | Tax assessment |
|---|---|---|
| 2025 | -- | $112,300 +60.6% |
| 2024 | $1,006 | $69,925 |
| 2023 | $1,006 | $69,925 |
| 2022 | $1,006 -54.4% | $69,925 |
| 2021 | $2,204 +4.6% | $69,925 +27.5% |
| 2019 | $2,106 +2% | $54,825 |
| 2018 | $2,066 +0% | -- |
| 2017 | $2,066 +0.7% | -- |
| 2016 | $2,052 | -- |
| 2015 | $2,052 | -- |
| 2014 | $2,052 | -- |
| 2013 | -- | -- |
| 2011 | $1,934 | $58,925 |
| 2009 | $1,934 | $58,925 |
| 2008 | -- | $58,925 +15.1% |
| 2007 | $1,878 | $51,175 |
| 2006 | $1,878 | $51,175 |
Find assessor info on the county website
Monthly payment
Est. payment
Payment breakdown
Explore the cost of this home by adjusting the details. Changes won't be saved.Climate risks
Neighborhood: 37312
Nearby schools
Schools provided by the listing agent
- Elementary: Candy's Creek Cherokee Elementary
- Middle: Cleveland Middle
- High: Cleveland High
Source: Greater Chattanooga Realtors. This data may not be complete. We recommend contacting the local school district to confirm school assignments for this home.


Similar homes
- $414,9003 bd2 ba1.7k sqft1744 Overdale Dr NW, Cleveland, TN 37312For Sale
 MLS ID #3215618, Sommer Oder-Bailey. RealTracs MLS as distributed by MLS GRID
 - $445,0003 bd3 ba2.3k sqft144 Bartlett Cir NE, Cleveland, TN 37312For Sale
 MLS ID #1541545, Matthew Whitmire. Greater Chattanooga Realtors
 - $438,0003 bd2 ba2.4k sqft2850 Parkwood Trl NW, Cleveland, TN 37312For Sale
 MLS ID #3320216, Victoria Tilley. RealTracs MLS as distributed by MLS GRID
 - $390,0003 bd3 ba1.9k sqft1716 Derby Ln NW, Cleveland, TN 37312For Sale
 MLS ID #1530351, Jennifer Douglass. Greater Chattanooga Realtors
 - $404,9006 bd6 ba2.2k sqft150 Rolling Wood Trl NE, Cleveland, TN 37312For SaleMLS ID #3230836, Andrew Cannon. RealTracs MLS as distributed by MLS GRID
- $425,0003 bd2 ba2.2k sqft142 Orrie Moss Ct SE, Cleveland, TN 37323For SaleMLS ID #3501098, Michael Murphy. RealTracs MLS as distributed by MLS GRID
- $355,0003 bd2 ba1.7k sqft3853 Harrison Pike, Cleveland, TN 37311For SaleMLS ID #3311709, Kristan Howard. RealTracs MLS as distributed by MLS GRID
- $412,0003 bd3 ba1.8k sqft148 Clearview Cir NE, Cleveland, TN 37323For SaleMLS ID #3250404, Lauren Johnson. RealTracs MLS as distributed by MLS GRID
- $435,0003 bd2 ba2k sqft100 Brook Hollow Dr SE, Cleveland, TN 37323For SaleMLS ID #3223309, Effie Bryant. RealTracs MLS as distributed by MLS GRID
- $469,9004 bd3 ba2.2k sqft25 Jakes Way NW Lot 25, Cleveland, TN 37312New ConstructionMLS ID #3181982, Rhee Epperson. RealTracs MLS as distributed by MLS GRID
- $469,9004 bd3 ba2.2k sqft25 Jakes Way NW, Cleveland, TN 37312New ConstructionMLS ID #3181964, Rhee Epperson. RealTracs MLS as distributed by MLS GRID
- $430,0003 bd3 ba2.4k sqft6082 Wardwell Dr, Ooltewah, TN 37363For SaleMLS ID #3525853, Josh Justice. RealTracs MLS as distributed by MLS GRID
