Welcome to 540 NW Clintons Pass in the highly desirable Silver Springs community of Cleveland, Tennessee. Thoughtfully designed and impeccably maintained, this exceptional home offers the perfect balance of timeless elegance, spacious living, and everyday comfort.
A charming covered front porch provides a warm welcome and the perfect place to relax and enjoy the peaceful surroundings. Inside, the open-concept floor plan is ideal for both entertaining and everyday living. The inviting great room is anchored by a stunning stacked-stone fireplace, while beautiful hardwood flooring flows throughout the main living areas and into the well-appointed kitchen.
The kitchen is designed to impress with granite countertops, stainless steel appliances, a large center island with bar seating, and ample cabinetry, making it as functional as it is stylish.
The spacious primary suite is conveniently located on the main level and serves as a private retreat, complete with a walk-in closet and a luxurious ensuite bath featuring a jetted soaking tub, separate tiled shower, and dual vanities.
Upstairs, you'll find three generously sized bedrooms and two full bathrooms. One of the bedrooms offers exceptional flexibility and could easily serve as a private teen suite, media room, or bonus space, complete with two walk-in closets. Every bathroom is finished with granite countertops and tile flooring, adding a cohesive touch of quality throughout the home.
The lower level expands the home's versatility with a comfortable den, abundant storage, and a dedicated workshop featuring its own garage door--perfect for hobbies, projects, or additional workspace.
Combining quality craftsmanship, thoughtful design, and an outstanding location, this immaculate Silver Springs residence is truly move-in ready and offers everything today's buyers are looking for.
For sale
Price cut: $9.1K (9/25)
$459,900
540 Clintons Pass NW, Cleveland, TN 37312
4beds
2,595sqft
Single Family Residence
Built in 2015
7,840 Square Feet Lot
$456,000 Zestimate®
$177/sqft
$-- HOA
What's special
- 79 days
- 741
- 21
Zillow last checked:
Listing updated:
Listed by:
Eric Tidmore 423-710-6482,
1 Percent Lists Scenic City 423-355-5478,
Mike Nichols 423-618-6092,
1 Percent Lists Scenic City
Source: Greater Chattanooga Realtors,MLS#: 1539277
Facts & features
Interior
Bedrooms & bathrooms
- Bedrooms: 4
- Bathrooms: 4
- Full bathrooms: 3
- 1/2 bathrooms: 1
Heating
- Central, Electric
Cooling
- Central Air, Electric
Appliances
- Included: Disposal, Double Oven, Dishwasher, Electric Water Heater, Free-Standing Electric Range, Microwave, Refrigerator
- Laundry: Electric Dryer Hookup, Laundry Room, Washer Hookup
Features
- Cathedral Ceiling(s), Granite Counters, Open Floorplan, Primary Downstairs, Walk-In Closet(s), Separate Shower, En Suite, Whirlpool Tub
- Flooring: Carpet, Hardwood, Tile
- Windows: Insulated Windows, Vinyl Frames
- Basement: Full
- Has fireplace: Yes
- Fireplace features: Den, Family Room
Interior area
- Total structure area: 2,595
- Total interior livable area: 2,595 sqft
- Finished area above ground: 2,595
Property
Parking
- Total spaces: 2
- Parking features: Driveway, Garage Door Opener, Off Street
- Attached garage spaces: 2
Features
- Levels: Two
- Patio & porch: Deck, Patio, Porch, Porch - Covered
- Exterior features: Private Yard
Lot
- Size: 7,840 Square Feet
- Dimensions: 11 x 28 x 123 x 10 x 123 x 82
- Features: Cul-De-Sac
Details
- Parcel number: 033p I 008.00
Construction
Type & style
- Home type: SingleFamily
- Architectural style: Contemporary
- Property subtype: Single Family Residence
Materials
- Stone, Vinyl Siding
- Foundation: Concrete Perimeter
- Roof: Shingle
Condition
- New construction: No
- Year built: 2015
Utilities & green energy
- Sewer: Public Sewer
- Water: Public
- Utilities for property: Cable Available, Electricity Available, Phone Available, Sewer Connected, Underground Utilities
Community & HOA
Community
- Security: Smoke Detector(s)
- Subdivision: Silver Springs
HOA
- Has HOA: No
Location
- Region: Cleveland
Financial & listing details
- Price per square foot: $177/sqft
- Tax assessed value: $448,600
- Annual tax amount: $2,529
- Date on market: 7/31/2026
- Listing terms: Cash,Conventional,FHA,VA Loan
Estimated market value
$456,000
$433,000 - $479,000
$2,372/mo
Price history
| Date | Event | Price |
|---|---|---|
| 9/25/2026 | Price change | $459,900-1.9%$177/sqft |
Source: Greater Chattanooga Realtors #1539277 Report a problem | ||
| 9/10/2026 | Price change | $469,000-1.9%$181/sqft |
Source: Greater Chattanooga Realtors #1539277 Report a problem | ||
| 8/26/2026 | Price change | $478,000-1.4%$184/sqft |
Source: Greater Chattanooga Realtors #1539277 Report a problem | ||
| 8/4/2026 | Price change | $485,000-2%$187/sqft |
Source: Greater Chattanooga Realtors #1539277 Report a problem | ||
| 7/31/2026 | Listed for sale | $495,000+13.5%$191/sqft |
Source: Greater Chattanooga Realtors #1539277 Report a problem | ||
| 5/8/2023 | Sold | $436,000-0.9%$168/sqft |
Source: Greater Chattanooga Realtors #1371021 Report a problem | ||
| 4/3/2023 | Contingent | $439,900$170/sqft |
Source:  RCAR #20231234 Report a problem RCAR #20231234 Report a problem | ||
| 3/25/2023 | Listed for sale | $439,900+79.6%$170/sqft |
Source: RCAR #20231234 Report a problem | ||
| 9/16/2015 | Sold | $244,900$94/sqft |
Source: Public Record Report a problem | ||
Public tax history
| Year | Property taxes | Tax assessment |
|---|---|---|
| 2025 | -- | $112,150 +49.5% |
| 2024 | $1,079 | $75,000 |
| 2023 | $1,079 | $75,000 |
| 2022 | $1,079 -54.4% | $75,000 |
| 2021 | $2,364 | $75,000 +18.4% |
| 2019 | -- | $63,325 |
| 2018 | -- | -- |
| 2017 | $2,386 +14% | -- |
| 2016 | $2,093 | -- |
| 2015 | $2,093 | -- |
Find assessor info on the county website
Monthly payment
Est. payment
Payment breakdown
Explore the cost of this home by adjusting the details. Changes won't be saved.Climate risks
Neighborhood: 37312
Nearby schools
Schools provided by the listing agent
- Elementary: Candy's Creek Cherokee Elementary
- Middle: Cleveland Middle
- High: Cleveland High
Source: Greater Chattanooga Realtors. This data may not be complete. We recommend contacting the local school district to confirm school assignments for this home.

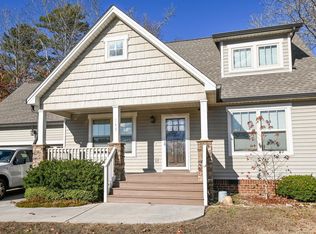

Similar homes
- $449,9004 bd4 ba2.2k sqft3032 22nd St NW, Cleveland, TN 37312For Sale

 MLS ID #3224404, Prisavia Croft. RealTracs MLS as distributed by MLS GRID
 - $525,0004 bd3 ba2.9k sqft3142 Epperson Trl NW, Cleveland, TN 37312For Sale
 MLS ID #1540125, Matthew Whitmire. Greater Chattanooga Realtors
 - $425,0004 bd3 ba2.1k sqft110 NE Quail Run, Cleveland, TN 37312Active
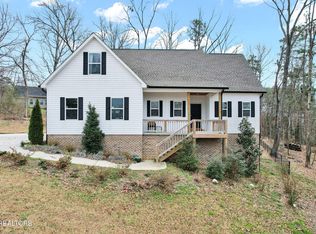
 MLS ID #1331226, Darren Miller, eXp Realty, LLC. East Tennessee Realtors
 - $555,9004 bd3 ba2.4k sqft112 Keystone Dr NE, Cleveland, TN 37312For Sale
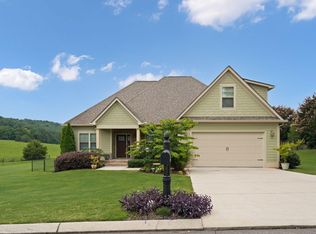 MLS ID #3603599, Sommer Oder-Bailey. RealTracs MLS as distributed by MLS GRID
 - $556,0005 bd4 ba3.1k sqft3153 Kinders Way NW, Cleveland, TN 37312For SaleMLS ID #3283724, Lance Allen. RealTracs MLS as distributed by MLS GRID
- $475,9004 bd4 ba3k sqft483 Minnis Rd NE, Cleveland, TN 37323For SaleMLS ID #3251971, Walker McGowan. RealTracs MLS as distributed by MLS GRID
