Welcome to your dream home, nestled in a quiet cul-de-sac in the highly sought-after Silver Springs subdivision. This beautifully maintained residence offers 2,389 square feet of comfortable living space, featuring 4 bedrooms (or 3 bedrooms plus a large bonus room) and 2 full bathrooms—all designed with functionality and elegance in mind. Step inside from the inviting front porch to an open-concept main floor with fresh new carpet (2024) and gorgeous hardwood floors. The spacious family room boasts a cathedral ceiling and a cozy gas log fireplace, flowing effortlessly into the formal dining area and a chef's kitchen complete with an island, granite countertops, stainless steel appliances, pantry, and ample cabinetry. The main-level primary suite is a true retreat with a tray ceiling, jetted tub, walk-in shower, double vanity, and a generous walk-in closet. Two additional bedrooms share a full bath, while the upstairs bonus room with a closet offers flexibility as a fourth bedroom, home office, or playroom. The partially finished basement includes a large great room, unfinished storage space, and is plumbed for a future bathroom. A garage door off the basement provides convenient storage for yard equipment or recreational gear. Enjoy outdoor living on the spacious back deck, overlooking the beautifully landscaped yard with Zeon Zoysia Bermuda grass lawn and an irrigation system. Additional highlights include: HVAC installed in 2015 and serviced annually. Large lot in a peaceful, established neighborhood. Excellent location with easy access to schools, shopping, and more. Don't miss this opportunity to own a spacious and stylish home in one of the area's most prestigious neighborhoods! Contact your realtor today to schedule a private showing!
Sold for $449,900
$449,900
536 Clintons Pass NW, Cleveland, TN 37312
4beds
2,389sqft
Single Family Residence
Built in 2015
8,276 Square Feet Lot
$450,700 Zestimate®
$188/sqft
$2,362 Estimated rent
Home value
$450,700
$388,000 - $523,000
$2,362/mo
Zestimate® history
Owner options
List your home for rent
$2,362/mo
Rent Zestimate®
Find your next renter with Zillow Rental Manager. Plus, with online applications, you can quickly screen prospective tenants – for free.
$2,362/mo
Rent Zestimate®
Refinance and save
$2,781/mo
Est. payment
Refinancing to a lower rate could help reduce your monthly payments and save thousands over the life of the loan.
$2,781/mo
Est. payment
Explore your selling options
Work with a Zillow partner agent
Leverage their expertise and Zillow's premium Showcase listings to get your home seen by more buyers.
Get startedList with your own agent
Get your home in front of millions of buyers by listing it on Zillow.
Learn how to do itSell it yourself
Take full control of how buyers see your home on Zillow by listing For Sale by Owner (FSBO).
List your homeWhat's special
Zillow last checked:
Listing updated:
Listed by:
Paul Ramsey 423-310-6464,
Crye-Leike, REALTORS
Bought with:
Annabel Massey, 381766
Keller Williams Realty
Source: Greater Chattanooga Realtors,MLS#: 1513479
Facts & features
Interior
Bedrooms & bathrooms
- Bedrooms: 4
- Bathrooms: 2
- Full bathrooms: 2
Heating
- Central, Electric
Cooling
- Central Air
Appliances
- Included: Disposal, Dishwasher, Electric Range, Electric Water Heater, Microwave
- Laundry: Laundry Room, Main Level
Features
- Cathedral Ceiling(s), Ceiling Fan(s), Double Vanity, Eat-in Kitchen, Granite Counters, High Speed Internet, Kitchen Island, Pantry, Tray Ceiling(s), Walk-In Closet(s)
- Flooring: Carpet, Hardwood, Tile
- Windows: Double Pane Windows, Insulated Windows, Screens, Vinyl Frames, Window Treatments
- Basement: Full,Partially Finished
- Number of fireplaces: 1
- Fireplace features: Gas Log, Propane
Interior area
- Total structure area: 2,389
- Total interior livable area: 2,389 sqft
- Finished area above ground: 2,045
- Finished area below ground: 344
Property
Parking
- Total spaces: 2
- Parking features: Concrete, Driveway, Garage, Garage Door Opener, Paved
- Attached garage spaces: 2
Features
- Levels: One and One Half
- Stories: 2
- Patio & porch: Covered, Deck, Front Porch
- Exterior features: Rain Gutters
- Pool features: None
- Fencing: None
Lot
- Size: 8,276 Square Feet
- Dimensions: 53 x 136 x 99 x 123
- Features: Cul-De-Sac, Sloped
Details
- Parcel number: 033p I 009.00
- Special conditions: Standard
Construction
Type & style
- Home type: SingleFamily
- Architectural style: Ranch
- Property subtype: Single Family Residence
Materials
- Brick Veneer, Vinyl Siding
- Foundation: Block, Brick/Mortar, Permanent
- Roof: Shingle
Condition
- Updated/Remodeled
- New construction: No
- Year built: 2015
Utilities & green energy
- Sewer: Public Sewer
- Water: Public
- Utilities for property: Cable Connected, Electricity Connected, Phone Connected, Propane, Sewer Connected, Water Connected
Community & HOA
Community
- Features: Street Lights
- Security: Smoke Detector(s)
- Subdivision: Silver Springs
HOA
- Has HOA: No
Location
- Region: Cleveland
Financial & listing details
- Price per square foot: $188/sqft
- Tax assessed value: $436,100
- Annual tax amount: $2,425
- Date on market: 5/23/2025
- Listing terms: Cash,Conventional,FHA,VA Loan
- Road surface type: Asphalt
Price history
| Date | Event | Price |
|---|---|---|
| 7/22/2025 | Sold | $449,900+2.3%$188/sqft |
Source: Greater Chattanooga Realtors #1513479 Report a problem | ||
| 5/25/2025 | Contingent | $439,900$184/sqft |
Source:  RCAR #20252296 Report a problem RCAR #20252296 Report a problem | ||
| 5/23/2025 | Listed for sale | $439,900$184/sqft |
Source: RCAR #20252296 Report a problem | ||
Public tax history
| Year | Property taxes | Tax assessment |
|---|---|---|
| 2025 | -- | $109,025 +41.7% |
| 2024 | $1,107 | $76,950 |
| 2023 | $1,107 | $76,950 |
| 2022 | $1,107 -54.4% | $76,950 |
| 2021 | $2,425 | $76,950 +15.2% |
| 2019 | -- | $66,825 |
| 2018 | -- | -- |
| 2017 | $2,519 +13.9% | -- |
| 2016 | $2,211 | -- |
| 2015 | $2,211 | -- |
Find assessor info on the county website
Neighborhood: 37312
Nearby homes
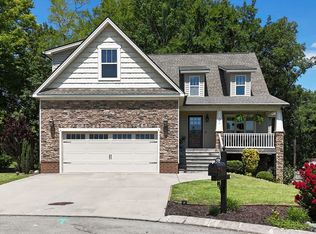
- $459,9004 bd4 ba2.5k sqft540 Clintons Pass NW, Cleveland, TN 37312For Sale
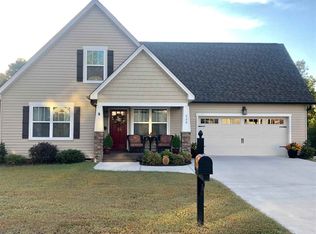
- $365,4004 bd3 ba2.1k sqft530 Clintons Pass NW, Cleveland, TN 37312Off Market
- $418,7005 bd2 ba2.2k sqft679 Brookes Lndg NW, Cleveland, TN 37312Off Market
- $372,9004 bd2 ba1.9k sqft683 Brookes Lndg NW, Cleveland, TN 37312Off Market
- $382,9004 bd3 ba1.9k sqftLot 71 Silver Springs, Cleveland, TN 37312Off Market
- $369,0004 bd3 ba1.8k sqft543 Clintons Pass NW, Cleveland, TN 37312Sold
- $379,1005 bd3 ba2.2k sqft537 Clintons Pass NW #57, Cleveland, TN 37312Off Market
- $357,9004 bd3 ba1.9k sqft671 Brookes Lndg NW, Cleveland, TN 37312Off Market
Nearby schools
GreatSchools rating
- 7/10Hopewell ElementaryGrades: PK-5Distance: 2 mi
- 1/10N. Cleveland Goal AcademyGrades: K-12Distance: 3.4 mi
- 6/10Ocoee Middle SchoolGrades: 6-8Distance: 3.4 mi
Schools provided by the listing agent
- Elementary: Candy's Creek Cherokee Elementary
- Middle: Cleveland Middle
- High: Cleveland High
Source: Greater Chattanooga Realtors. This data may not be complete. We recommend contacting the local school district to confirm school assignments for this home.
Get a cash offer in 3 minutes
Find out how much your home could sell for in as little as 3 minutes with a no-obligation cash offer.
Estimated market value
$450,700
Get a cash offer in 3 minutes
Find out how much your home could sell for in as little as 3 minutes with a no-obligation cash offer.
Estimated market value
$450,700
- Tennessee
- Bradley County
- Cleveland
- 37312
- 536 Clintons Pass NW
