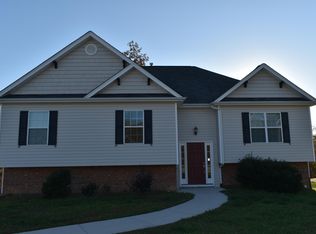
Welcome home to this beautifully maintained 3-bedroom, 3 full-bath residence located in the desirable Hamilton on Hunter West subdivision. Designed with comfort and flexibility in mind, this home features an open-concept main living area with hardwood floors throughout the main level and stainless steel appliances in the kitchen--perfect for everyday living and entertaining.
The spacious primary suite offers a private en suite bath complete with a separate shower and soaking tub, a walk-in closet, and ceiling fans for added comfort. All bedrooms include ceiling fans, and the home continues to impress with a fully finished basement, featuring a full-size bathroom and a large closet--ideal for a guest suite, home office, or bonus living space.
Outdoor living truly shines with three decks, including a screened-in deck with a ceiling fan where you can relax and enjoy mountain views and unforgettable summer sunsets. The fenced backyard provides added privacy, while the two-car garage offers extra storage space. NOTE: The refrigerator, hot tub, washer, and dryer do not convey with the property. The refrigerator in the garage will remain at the property.
Call today for more details and to learn how to make this home yours.
Sold for $425,000
$425,000
7394 Pfizer Dr, Ooltewah, TN 37363
3beds
2,463sqft
Single Family Residence
Built in 2019
0.25 Acres Lot
$427,000 Zestimate®
$173/sqft
$2,578 Estimated rent
Home value
$427,000
$406,000 - $448,000
$2,578/mo
Zestimate® history
Owner options
List your home for rent
$2,578/mo
Rent Zestimate®
Find your next renter with Zillow Rental Manager. Plus, with online applications, you can quickly screen prospective tenants – for free.
$2,578/mo
Rent Zestimate®
Refinance and save
$2,706/mo
Est. payment
Refinancing to a lower rate could help reduce your monthly payments and save thousands over the life of the loan.
$2,706/mo
Est. payment
Explore your selling options
Work with a Zillow partner agent
Leverage their expertise and Zillow's premium Showcase listings to get your home seen by more buyers.
Get startedList with your own agent
Get your home in front of millions of buyers by listing it on Zillow.
Learn how to do itSell it yourself
Take full control of how buyers see your home on Zillow by listing For Sale by Owner (FSBO).
List your homeWhat's special
Mountain viewsWalk-in closetThree decksSpacious primary suite
Zillow last checked:
Listing updated:
Listed by:
Anny Jones 423-490-5174,
Keller Williams Realty
Bought with:
Nathan Torgerson, 323740
Keller Williams Realty
Source: Greater Chattanooga Realtors,MLS#: 1527887
Facts & features
Interior
Bedrooms & bathrooms
- Bedrooms: 3
- Bathrooms: 3
- Full bathrooms: 3
Heating
- Central, Natural Gas
Cooling
- Central Air, Ceiling Fan(s), Electric
Appliances
- Included: Disposal, Dishwasher, Gas Range, Gas Water Heater, Oven, Stainless Steel Appliance(s), Tankless Water Heater
- Laundry: Electric Dryer Hookup, Lower Level, Laundry Room, Washer Hookup
Features
- Breakfast Bar, Cathedral Ceiling(s), Ceiling Fan(s), Eat-in Kitchen, Pantry, Soaking Tub, Walk-In Closet(s), Separate Shower, En Suite, Split Bedrooms
- Flooring: Ceramic Tile, Hardwood
- Basement: Finished,Full
- Number of fireplaces: 1
- Fireplace features: Gas Starter
Interior area
- Total structure area: 2,463
- Total interior livable area: 2,463 sqft
- Finished area above ground: 0
Property
Parking
- Total spaces: 2
- Parking features: Garage, Garage Door Opener
- Attached garage spaces: 2
Features
- Levels: One and One Half
- Stories: 1
- Patio & porch: Covered, Deck, Patio, Screened
- Exterior features: Private Yard, Rain Gutters
- Fencing: Back Yard
- Has view: Yes
- View description: Mountain(s)
Lot
- Size: 0.25 Acres
- Dimensions: 80.25 x 330.39
- Features: Sloped
Details
- Parcel number: 113h F 061
- Special conditions: Standard
Construction
Type & style
- Home type: SingleFamily
- Architectural style: Ranch
- Property subtype: Single Family Residence
Materials
- Brick, Vinyl Siding
- Foundation: Block, Brick/Mortar
- Roof: Shingle,Tile
Condition
- New construction: No
- Year built: 2019
Utilities & green energy
- Sewer: Public Sewer
- Water: Public
- Utilities for property: Electricity Connected, Natural Gas Connected, Sewer Connected, Water Connected
Community & HOA
Community
- Subdivision: Hamilton on Hunter West
HOA
- Has HOA: No
Location
- Region: Ooltewah
Financial & listing details
- Price per square foot: $173/sqft
- Tax assessed value: $500,000
- Annual tax amount: $1,784
- Date on market: 2/4/2026
- Listing terms: Assumable,Cash,Conventional,FHA,VA Loan
Price history
| Date | Event | Price |
|---|---|---|
| 5/15/2026 | Sold | $425,000-2.3%$173/sqft |
Source: Greater Chattanooga Realtors #1527887 Report a problem | ||
| 4/13/2026 | Pending sale | $435,000$177/sqft |
Source: Greater Chattanooga Realtors #1527887 Report a problem | ||
| 3/14/2026 | Listed for sale | $435,000+50%$177/sqft |
Source: Greater Chattanooga Realtors #1527887 Report a problem | ||
| 10/21/2019 | Sold | $290,000+2800%$118/sqft |
Source: Public Record Report a problem | ||
| 4/3/2019 | Sold | $10,000$4/sqft |
Source: Public Record Report a problem | ||
Public tax history
| Year | Property taxes | Tax assessment |
|---|---|---|
| 2025 | $1,904 +6.7% | $125,000 +57.5% |
| 2024 | $1,784 | $79,350 |
| 2023 | $1,784 | $79,350 |
| 2022 | $1,784 +0.5% | $79,350 |
| 2021 | $1,775 -5.6% | $79,350 +806.9% |
| 2020 | $1,880 +677.1% | $8,750 |
| 2019 | $242 | $8,750 |
| 2018 | $242 | $8,750 |
| 2017 | $242 +40% | $8,750 |
| 2016 | $173 | -- |
| 2015 | $173 | $6,250 |
| 2014 | $173 | -- |
Find assessor info on the county website
Neighborhood: 37363
Nearby homes
- $375,2003 bd2 ba1.6k sqft7374 Pfizer Dr LOT 1203, Ooltewah, TN 37363Off Market
- $421,6003 bd2 ba2.2k sqft7350 Pfizer Dr, Ooltewah, TN 37363Off Market
- $457,100-- bd3 ba2.3k sqft7402 Pfizer Dr, Ooltewah, TN 37363Off Market
- $494,800-- bd-- ba2.7k sqft7382 Pfizer Dr, Ooltewah, TN 37363Off Market
- $475,2004 bd3 ba2.2k sqft7393 Pfizer Dr, Ooltewah, TN 37363Off Market
- $458,8003 bd3 ba2.1k sqft7403 Pfizer Dr, Ooltewah, TN 37363Off Market
- $419,0004 bd3 ba2.2k sqft7410 Pfizer Dr, Ooltewah, TN 37363For Sale
- $421,900-- bd3 ba2.1k sqft7377 Pfizer Dr, Ooltewah, TN 37363Off Market
Nearby schools
GreatSchools rating
- 8/10Wallace A. Smith Elementary SchoolGrades: PK-5Distance: 1.1 mi
- 7/10Hunter Middle SchoolGrades: 6-8Distance: 1.2 mi
- 3/10Central High SchoolGrades: 9-12Distance: 2.2 mi
Schools provided by the listing agent
- Elementary: Wallace A. Smith Elementary
- Middle: Hunter Middle
- High: Central High School
Source: Greater Chattanooga Realtors. This data may not be complete. We recommend contacting the local school district to confirm school assignments for this home.
Get a cash offer in 3 minutes
Find out how much your home could sell for in as little as 3 minutes with a no-obligation cash offer.
Estimated market value
$427,000
Get a cash offer in 3 minutes
Find out how much your home could sell for in as little as 3 minutes with a no-obligation cash offer.
Estimated market value
$427,000
- Tennessee
- Hamilton County
- Ooltewah
- 37363
- 7394 Pfizer Dr
