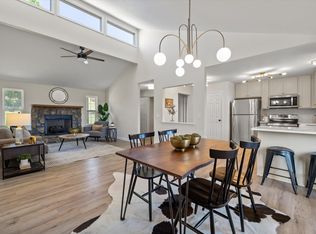
Stunning new construction featuring 3 spacious bedrooms and 2.5 beautifully appointed baths. This home showcases high-end luxury finishes throughout, including a designer kitchen with quartz countertops, premium cabinetry, and an expansive open floor plan perfect for modern living and entertaining. Thoughtfully designed with elegance and functionality in mind-move-in ready and built to impress. LEASE PURCHASE AVAIABLE !!
For sale
$425,000
8521 Ari Ln #Qx0fh0, Qx0fh0 Chattanooga, TN 37421
3beds
2,000sqft
:
Get pre-qualified$2,750/mo
Single Family Residence
Built in 2025
-43,560 Square Feet Lot
$420,200 Zestimate®
$213/sqft
$125/mo HOA
What's special
Expansive open floor planHigh-end luxury finishes throughoutDesigner kitchenPremium cabinetryQuartz countertops
- 23 hours |
- 186 |
- 6 |
Likely to sell faster than
Zillow last checked:
Listing updated:
Listed by:
Carolann Smith 423-364-0018,
Weathersbee Realty 423-364-0018
Source: Greater Chattanooga Realtors,MLS#: 1540073
Facts & features
Interior
Bedrooms & bathrooms
- Bedrooms: 3
- Bathrooms: 3
- Full bathrooms: 2
- 1/2 bathrooms: 1
Heating
- Central
Cooling
- Central Air
Appliances
- Included: Dryer, Dishwasher, Electric Cooktop, Electric Oven, Microwave, Washer
- Laundry: Laundry Room
Features
- Ceiling Fan(s), High Ceilings, Kitchen Island, Pantry, Walk-In Closet(s)
- Flooring: Carpet, Hardwood
- Basement: None
- Has fireplace: No
Interior area
- Total structure area: 2,000
- Total interior livable area: 2,000 sqft
- Finished area above ground: 2,000
Property
Parking
- Total spaces: 1
- Parking features: Concrete, Driveway, Garage
- Attached garage spaces: 1
Features
- Levels: Two
- Patio & porch: Covered, Rear Porch, Porch - Covered
- Exterior features: Rain Gutters
- Pool features: None
- Spa features: None
- Fencing: None
Lot
- Size: -43,560 Square Feet
- Dimensions: 290 x 831 x 352 x 1288
- Features: Paved
Details
- Additional structures: None
- Parcel number: 171g A 015 C001
- Special conditions: Standard
- Other equipment: None
Construction
Type & style
- Home type: SingleFamily
- Architectural style: Cape Cod
- Property subtype: Single Family Residence
Materials
- Brick Veneer
- Foundation: Slab
- Roof: Shingle
Condition
- New construction: No
- Year built: 2025
Utilities & green energy
- Sewer: Public Sewer
- Water: Public
- Utilities for property: Electricity Connected, Sewer Connected, Water Connected
Community & HOA
Community
- Features: None
- Security: Fire Alarm, Smoke Detector(s)
- Subdivision: Givens Park
HOA
- Has HOA: Yes
- Amenities included: Jogging Path
- Services included: Maintenance Grounds
- HOA fee: $125 monthly
Location
- Region: Qx 0 Fh 0 Chattanooga
Financial & listing details
- Price per square foot: $213/sqft
- Annual tax amount: $2,145
- Date on market: 8/4/2026
- Listing terms: Cash,Conventional,FHA,Lease Option,Lease Purchase,VA Loan
- Road surface type: Asphalt
Estimated market value
$420,200
$399,000 - $441,000
$2,022/mo
Price history
| Date | Event | Price |
|---|---|---|
| 8/4/2026 | Listed for sale | $425,000$213/sqft |
Source: Greater Chattanooga Realtors #1540073 Report a problem | ||
Public tax history
Tax history is unavailable.
Monthly payment
Est. payment
Payment breakdown
Explore the cost of this home by adjusting the details. Changes won't be saved.Climate risks
Neighborhood: 37421
Nearby schools
GreatSchools rating
- 4/10East Brainerd Elementary SchoolGrades: PK-5Distance: 1.9 mi
- 7/10East Hamilton Middle SchoolGrades: 6-8Distance: 4.6 mi
- 9/10East Hamilton SchoolGrades: 9-12Distance: 2.5 mi
Schools provided by the listing agent
- Elementary: East Brainerd Elementary
- Middle: East Hamilton
- High: East Hamilton
Source: Greater Chattanooga Realtors. This data may not be complete. We recommend contacting the local school district to confirm school assignments for this home.
- $149,5007.27 AcresGivens Rd, Chattanooga, TN 37421Off Market
- $384,9004 bd3 ba1.8k sqft971 Fortitude Trl #17, Chattanooga, TN 37421New Construction

- $374,9003 bd2 ba1.5k sqft1002 Fortitude Trl #24, Chattanooga, TN 37421New Construction
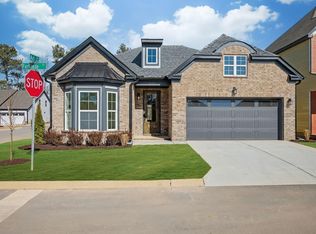
- $331,000-- bd2 ba1.5k sqft8618 Oak View Dr, Chattanooga, TN 37421Off Market
- $354,5003 bd2 ba2.3k sqft8620 Oak View Dr, Chattanooga, TN 37421Off Market
- $329,0003 bd3 ba1.7k sqft8616 Oak View Dr, Chattanooga, TN 37421Sold
- $355,7003 bd2 ba1.2k sqft994 Fortitude Trl #23, Chattanooga, TN 37421New Construction
- $345,800-- bd2 ba1.7k sqft8622 Oak View Dr, Chattanooga, TN 37421Off Market
A local agent can set up tours, give advice and negotiate with sellers.
A local lender can help you make sure your offer is ready when you are.
Similar homes
- $432,0003 bd2 ba2.2k sqft1772 Stones Rest Cir, Chattanooga, TN 37421For Sale
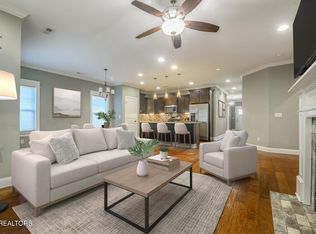
 MLS ID #1338737, Tammy Hughes, eXp Realty, LLC. East Tennessee Realtors
 - $382,0004 bd3 ba1.7k sqft503 Brown Rd, Chattanooga, TN 37421New Construction
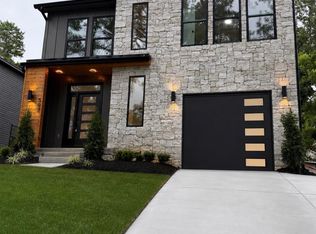 MLS ID #1539801, Melissa LeBlanc. Greater Chattanooga Realtors
 - $399,9003 bd3 ba1.8k sqft892 Foxtail Dr #65, Chattanooga, TN 37421New Construction
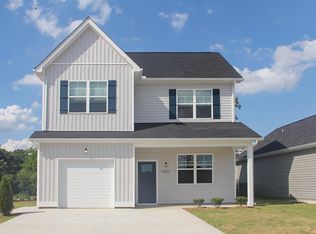 MLS ID #1539052, Griffin Richeson. Greater Chattanooga Realtors
 - $379,9004 bd3 ba2.2k sqft7916 Holly Hills Dr, Chattanooga, TN 37421For Sale
 MLS ID #1536286, Lee Marshall Hobbs. Greater Chattanooga Realtors
 - $425,5003 bd2 ba1.7k sqft2600 Butlers Green Cir #10, Chattanooga, TN 37421New ConstructionMLS ID #1537861, Harry Hartman. Greater Chattanooga Realtors
- $509,9004 bd3 ba2.6k sqft8127 Slugger Way, Chattanooga, TN 37421For SaleMLS ID #1535979, Anneke Wilkey. Greater Chattanooga Realtors
- $515,0003 bd3 ba2.6k sqft1046 Silverpine Dr, Chattanooga, TN 37421For SaleMLS ID #1531579, Douglas Dodson. Greater Chattanooga Realtors
- $349,9003 bd3 ba1.4k sqft884 Gardenview Way #4, Chattanooga, TN 37421New ConstructionGreater Chattanooga Realtors
- from $408,3474 bd4 ba2.7k sqftBrookwood Modern Farmhouse Plan, Chattanooga, TN: Build On Your Lot, Chattanooga, TN 37421New ConstructionAmericas Home Place
- $549,9004 bd3 ba2.2k sqft8021 Lemonade St, Chattanooga, TN 37421New ConstructionGreater Chattanooga Realtors
- $399,9003 bd3 ba1.7k sqft1616 Cotton Way, Chattanooga, TN 37404For SaleMLS ID #1539796, Daniel Keener. Greater Chattanooga Realtors
- $284,9004 bd3 ba1.7k sqft317 Signal Dr, Rossville, GA 30741For SaleMLS ID #1539928, Lorry Aslinger. Greater Chattanooga Realtors
- from $430,9904 bd3 ba2.8k sqftHanover Plan, Hawks Landing, Apison, TN 37302New ConstructionDR Horton
- $315,0003 bd2 ba1.4k sqft4844 Pawnee Trl, Chattanooga, TN 37411For Sale
 MLS ID #3243074, Ingrid Prather. RealTracs MLS as distributed by MLS GRID
 - from $319,9003 bd3 ba1.2k sqftElmwood Plan, Davidson Meadows, Chattanooga, TN 37421New ConstructionBanner Built Homes
- $449,0004 bd3 ba1.9k sqft631 Lakeshore Cv, Fort Oglethorpe, GA 30742For SaleMLS ID #1537025, Ming Zhong. Greater Chattanooga Realtors
- $485,0004 bd3 ba2.5k sqft3932 Inlet Loop, Chattanooga, TN 37416For SaleMLS ID #1539625, Stefan Arroyo. Greater Chattanooga Realtors
- $410,0003 bd2 ba1.9k sqft7100 Blue Springs Rd, Cleveland, TN 37311For SaleMLS ID #1532616, Misty Newsome. Greater Chattanooga Realtors
- $280,0004 bd2 ba1.3k sqft918 Shallowford Rd, Chattanooga, TN 37411New ConstructionMLS ID #1539919, Emily Berryman. Greater Chattanooga Realtors
- $444,4605 bd3 ba2.3k sqft10782 Upland Dr, Apison, TN 37302New ConstructionMLS ID #1534168, Christy McGrew. Greater Chattanooga Realtors
