One level townhome in gated community in ultra convenient location! You'll love this unit as you walk in the front door and see the hardwood floors, tall coffered ceilings, gas fireplace and open kitchen/dining room. The kitchen features beautiful white granite counter tops, stainless steel appliances, large pantry and lots of cabinets. The primary bedroom is spacious with direct access to the back patio, a large walk-in closet and en suite bathroom with double vanity and large shower. A secondary bedroom is also on the main level, along with a second bathroom in the hallway. Upstairs you'll find a large unfinished space that's perfect for storage without having to climb a ladder. Sunset cove is a gated community and the HOA covers yard maintenance! All of this located just across the state line from shopping, dining, health care and lots of new development in East Ridge and just minutes to I-75!
New construction
$299,000
135 Sunset Cove Dr #32B, Rossville, GA 30741
2beds
1,264sqft
Townhouse
Built in 2026
5,227 Square Feet Lot
$297,500 Zestimate®
$237/sqft
$70/mo HOA
What's special
Gas fireplaceHardwood floorsStainless steel appliancesLarge pantryLarge walk-in closetLots of cabinetsTall coffered ceilings
- 19 days |
- 118 |
- 6 |
Zillow last checked:
Listing updated:
Listed by:
Jake Kellerhals 706-217-8133,
Keller Williams Realty
Source: Greater Chattanooga Realtors,MLS#: 1540041
Facts & features
Interior
Bedrooms & bathrooms
- Bedrooms: 2
- Bathrooms: 2
- Full bathrooms: 2
Heating
- Central, Electric
Cooling
- Central Air, Electric
Appliances
- Included: Dishwasher, Electric Water Heater, Free-Standing Electric Range, Microwave
Features
- Open Floorplan, Primary Downstairs
- Has basement: No
- Number of fireplaces: 1
Interior area
- Total structure area: 1,264
- Total interior livable area: 1,264 sqft
- Finished area above ground: 1,264
Property
Parking
- Total spaces: 1
- Parking features: Garage, Kitchen Level
- Attached garage spaces: 1
Features
- Levels: One
- Patio & porch: Covered, Deck, Patio, Porch
- Exterior features: None
Lot
- Size: 5,227 Square Feet
- Dimensions: 138 x 37
Details
- Parcel number: 0010h03200b
Construction
Type & style
- Home type: Townhouse
- Property subtype: Townhouse
Materials
- HardiPlank Type, Stone
- Foundation: Slab
- Roof: Shingle
Condition
- New construction: Yes
- Year built: 2026
Utilities & green energy
- Sewer: Public Sewer
- Water: Public
- Utilities for property: Electricity Connected, Sewer Connected, Underground Utilities, Water Connected
Community & HOA
Community
- Features: Gated
- Subdivision: Sunset Cove Ests
HOA
- Has HOA: Yes
- Services included: Maintenance Grounds
- HOA fee: $70 monthly
Location
- Region: Rossville
Financial & listing details
- Price per square foot: $237/sqft
- Annual tax amount: $1,671
- Date on market: 8/4/2026
- Listing terms: Cash,Conventional,FHA,VA Loan
Estimated market value
$297,500
$283,000 - $312,000
$1,560/mo
Price history
| Date | Event | Price |
|---|---|---|
| 8/4/2026 | Listed for sale | $299,000$237/sqft |
Source: Greater Chattanooga Realtors #1540041 Report a problem | ||
Public tax history
Tax history is unavailable.
Monthly payment
Est. payment
Payment breakdown
Explore the cost of this home by adjusting the details. Changes won't be saved.Climate risks
Neighborhood: 30741
Nearby schools
GreatSchools rating
- 5/10West Side Elementary SchoolGrades: PK-5Distance: 1 mi
- 6/10Lakeview Middle SchoolGrades: 6-8Distance: 2.2 mi
- 4/10Lakeview-Fort Oglethorpe High SchoolGrades: 9-12Distance: 2.2 mi
Schools provided by the listing agent
- Elementary: Westside Elementary
- Middle: Lakeview Middle
- High: Lakeview-Ft. Oglethorpe
Source: Greater Chattanooga Realtors. This data may not be complete. We recommend contacting the local school district to confirm school assignments for this home.
- $299,9002 bd2 ba1.2k sqft137 Sunset Cove Dr #32C, Rossville, GA 30741Pending

- $313,0002 bd2 ba1.3k sqft150 Sunset Cove Dr #50B, Rossville, GA 30741New Construction

- $286,4002 bd2 ba1.2k sqft166 Sunset Cove Dr #49A, Rossville, GA 30741Sold
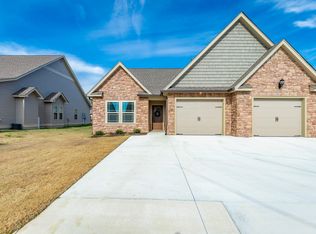
- $288,0002 bd2 ba1.2k sqft183 Sunset Cove Dr, Rossville, GA 30741Sold

- $305,0002 bd2 ba1.3k sqft182 Sunset Cove Dr, Rossville, GA 30741Sold
- $286,4002 bd2 ba-- sqft26 Sunset Cove Dr, Rossville, GA 30741Sold
- $283,1002 bd2 ba1.1k sqft184 Sunset Cove Dr, Rossville, GA 30741Off Market
- $283,1002 bd2 ba1.2k sqft15 Morning Mist Dr, Rossville, GA 30741Off Market
A local agent can set up tours, give advice and negotiate with sellers.
Similar homes
- $278,0002 bd2 ba858 sqft298 Idle Place Cir, Rossville, GA 30741For Sale
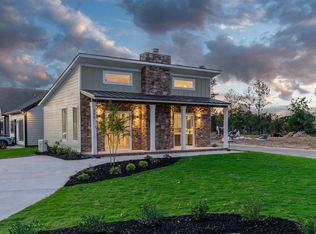 MLS ID #1540072, Robert W Moss. Greater Chattanooga Realtors
 - from $289,9903 bd3 ba1.7k sqftDarwin Plan, Evergreen Landing, Rossville, GA 30741New Construction
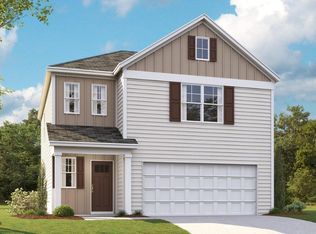 DR Horton
 - $374,9003 bd2 ba1.7k sqft31 Winchester Dr, Rossville, GA 30741For Sale

 MLS ID #3336586, Diana Johnson. RealTracs MLS as distributed by MLS GRID
 - $299,5002 bd2 ba1.5k sqft314 Old County Rd, Ringgold, GA 30736For Sale
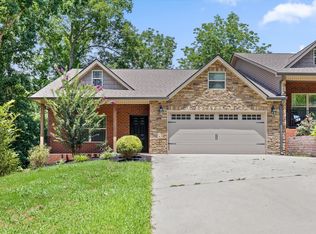 MLS ID #1538942, Kevin H Wamack. Greater Chattanooga Realtors
 - $249,9004 bd2 ba1.4k sqft724 Fricks Ln, Rossville, GA 30741For SaleMLS ID #1540221, Dominick Konsulis. Greater Chattanooga Realtors
- $279,4013 bd3 ba1.6k sqft162 Evergreen Cir, Rossville, GA 30741New ConstructionGreater Chattanooga Realtors
- $279,4103 bd3 ba1.6k sqft138 Evergreen Cir, Rossville, GA 30741New ConstructionGreater Chattanooga Realtors
- $279,7603 bd3 ba1.6k sqft148 Evergreen Cir, Rossville, GA 30741New ConstructionGreater Chattanooga Realtors
- $389,9003 bd2 ba1.3k sqft323 Idle Place Cir Lot 39, Rossville, GA 30741New ConstructionMLS ID #1535789, Mike Robertson. Greater Chattanooga Realtors
- $279,0002 bd3 ba1.1k sqft2429 E 17th St, Chattanooga, TN 37404New ConstructionGreater Chattanooga Realtors
- $334,9002 bd2 ba1.5k sqft173 Clear Creek Dr, Ringgold, GA 30736For SaleMLS ID #1537004, Talli Williams. Greater Chattanooga Realtors
- $340,0002 bd2 ba1.2k sqft342 Thomas Rd, Fort Oglethorpe, GA 30742New ConstructionMLS ID #1540540, Trish Savage. Greater Chattanooga Realtors
- $299,9003 bd2 ba1.3k sqft2704 Quarles Rd, Rocky Face, GA 30740For SaleMLS ID #3510975, Drew Carey. RealTracs MLS as distributed by MLS GRID
- $329,9002 bd2 ba1.3k sqft208 Clear Creek Dr, Ringgold, GA 30736For SaleMLS ID #1532041, Shawyn Allen. Greater Chattanooga Realtors
- $298,9003 bd2 ba1.6k sqft73 Buck Creek Ln, Rossville, GA 30741Active
 MLS ID #10780670, Emily Berryman, Zach Taylor Real Estate. GAMLS
 - $334,9903 bd2 ba1.6k sqft54 Franklin Cir, Fort Oglethorpe, GA 30742For Sale
 MLS ID #7717328, My-Quyen Nguyen, Veribas Real Estate, LLC. FMLS GA
 - from $278,9903 bd2 ba1.6k sqftAria Plan, Timber Creek, Rossville, GA 30741New ConstructionDR Horton
- $299,9003 bd2 ba1.2k sqft444 E Long Hollow Rd, Rock Spring, GA 30739New ConstructionMLS ID #1539481, Mike Robertson. Greater Chattanooga Realtors
- $289,0001 bd2 ba1k sqft1589 Sinclair Ave #5, Chattanooga, TN 37408For SaleMLS ID #1536662, Dustin Mullins. Greater Chattanooga Realtors
- $280,9003 bd2 ba1.4k sqft101 Buck Creek Ln, Rossville, GA 30741ActiveMLS ID #10776183, Emily Berryman, Zach Taylor Real Estate. GAMLS
