Charming one-level townhouse featuring 2 bedrooms and 2 full baths, with a spacious, open concept layout. The kitchen is equipped with beautiful granite countertops and a functional design perfect for every day living and entertaining. Durable laminate flooring throughout the main living areas. Enjoy relaxing year around in the screened porch overlooking the patio ideal for morning coffee, conveniently designed with all living space on one-level, this low maintenance townhouse provides comfort, functionality, and attractive finishes.
For sale
$339,900
173 Clear Creek Dr, Ringgold, GA 30736
2beds
1,538sqft
Townhouse
Built in 2023
6,098 Square Feet Lot
$337,100 Zestimate®
$221/sqft
$100/mo HOA
What's special
Spacious open concept layout
- 61 days |
- 160 |
- 7 |
Zillow last checked:
Listing updated:
Listed by:
Talli Williams 706-264-9260,
Coldwell Banker Kinard Realty - Ga
Source: Greater Chattanooga Realtors,MLS#: 1537004
Facts & features
Interior
Bedrooms & bathrooms
- Bedrooms: 2
- Bathrooms: 2
- Full bathrooms: 2
Heating
- Central
Cooling
- Central Air, Ceiling Fan(s)
Appliances
- Included: Built-In Electric Range, Disposal, Dishwasher, Microwave
- Laundry: Laundry Room
Features
- Breakfast Bar, Ceiling Fan(s), Crown Molding, Double Vanity, Kitchen Island, Tub/shower Combo
- Windows: Blinds
- Basement: None
- Has fireplace: Yes
- Fireplace features: Electric
Interior area
- Total structure area: 1,538
- Total interior livable area: 1,538 sqft
- Finished area above ground: 1,538
Property
Parking
- Total spaces: 2
- Parking features: Driveway, Garage
- Attached garage spaces: 2
Features
- Levels: One
- Exterior features: None
- Pool features: None
- Fencing: None
Lot
- Size: 6,098 Square Feet
Details
- Parcel number: 0020m01000b
- Special conditions: Standard
Construction
Type & style
- Home type: Townhouse
- Architectural style: Other
- Property subtype: Townhouse
Materials
- Brick, Vinyl Siding
- Foundation: Slab
- Roof: Asphalt
Condition
- New construction: No
- Year built: 2023
Utilities & green energy
- Sewer: Public Sewer
- Water: Public
- Utilities for property: Sewer Connected
Community & HOA
Community
- Features: Street Lights
- Subdivision: Walnut Creek
HOA
- Has HOA: Yes
- HOA fee: $100 monthly
Location
- Region: Ringgold
Financial & listing details
- Price per square foot: $221/sqft
- Tax assessed value: $328,090
- Annual tax amount: $2,491
- Date on market: 6/17/2026
- Listing terms: Cash,Conventional,FHA,USDA Loan,VA Loan
Estimated market value
$337,100
$320,000 - $354,000
$2,119/mo
Price history
| Date | Event | Price |
|---|---|---|
| 7/3/2026 | Listed for sale | $339,900$221/sqft |
Source:  Carpet Capital AOR #135819 Report a problem Carpet Capital AOR #135819 Report a problem | ||
| 7/2/2026 | Pending sale | $339,900$221/sqft |
Source: Carpet Capital AOR #135819 Report a problem | ||
| 6/16/2026 | Listed for sale | $339,900$221/sqft |
Source: Carpet Capital AOR #135819 Report a problem | ||
Public tax history
| Year | Property taxes | Tax assessment |
|---|---|---|
| 2025 | $566 -6.2% | $131,236 +3.8% |
| 2024 | $604 +79.1% | $126,444 +700.3% |
| 2023 | $337 | $15,800 |
Find assessor info on the county website
Monthly payment
Est. payment
Payment breakdown
Explore the cost of this home by adjusting the details. Changes won't be saved.Climate risks
Neighborhood: 30736
Nearby schools
GreatSchools rating
- 7/10Graysville Elementary SchoolGrades: PK-5Distance: 1.5 mi
- 8/10Ringgold Middle SchoolGrades: 6-8Distance: 4.8 mi
- 6/10Ringgold High SchoolGrades: 9-12Distance: 4.8 mi
Schools provided by the listing agent
- Elementary: Battlefield Elementary
- Middle: Lakeview Middle
- High: Lakeview-Ft. Oglethorpe
Source: Greater Chattanooga Realtors. This data may not be complete. We recommend contacting the local school district to confirm school assignments for this home.
- $400,000-- bd2 ba1.9k sqft187 Clear Creek Dr, Ringgold, GA 30736Sold
- $320,200-- bd2 ba1.5k sqft171 Clear Creek Dr, Ringgold, GA 30736Off Market
- $335,400-- bd2 ba1.6k sqft153 Clear Creek Dr, Ringgold, GA 30736Off Market
- $322,200-- bd2 ba1.6k sqft230 Clear Creek Dr, Ringgold, GA 30736Off Market
- $323,500-- bd2 ba1.5k sqft189 Clear Creek Dr, Ringgold, GA 30736Off Market
- $327,600-- bd2 ba1.5k sqft151 Clear Creek Dr, Ringgold, GA 30736Off Market
- $264,100-- bd2 ba1.1k sqft174 Clear Creek Dr, Ringgold, GA 30736Off Market
- $265,700-- bd2 ba1.1k sqft176 Clear Creek Dr, Ringgold, GA 30736Off Market
A local agent can set up tours, give advice and negotiate with sellers.
Similar homes
- $337,5002 bd2 ba1.3k sqft208 Clear Creek Dr, Ringgold, GA 30736For Sale
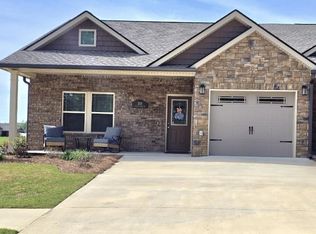 MLS ID #1532041, Shawyn Allen. Greater Chattanooga Realtors
 - $299,0003 bd2 ba1.3k sqft140 Rock Bridge Dr, Ringgold, GA 30736For Sale
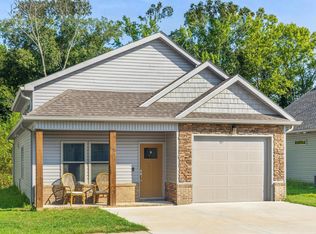 MLS ID #1540959, Ryan May. Greater Chattanooga Realtors
 - $299,5002 bd2 ba1.5k sqft314 Old County Rd, Ringgold, GA 30736For Sale
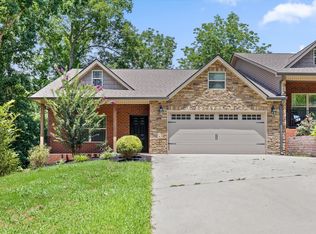 MLS ID #1538942, Kevin H Wamack. Greater Chattanooga Realtors
 - $294,0003 bd2 ba1.4k sqft47 Joshua Farms Ln, Ringgold, GA 30736For Sale
 MLS ID #1539210, Diane E Burke. Greater Chattanooga Realtors
 - $360,0004 bd2 ba1.6k sqft425 Creeks Jewell Dr, Ringgold, GA 30736For SaleMLS ID #1523486, Jennifer Swafford. Greater Chattanooga Realtors
- $359,9004 bd3 ba2.2k sqft130 Georgetown Dr, Ringgold, GA 30736For SaleMLS ID #1539854, Jake Kellerhals. Greater Chattanooga Realtors
- $289,9002 bd2 ba1.2k sqft10 Breakwater Ln #21, Ringgold, GA 30736For SaleMLS ID #1533183, Jake Kellerhals. Greater Chattanooga Realtors
- $364,9004 bd2 ba1.8k sqft1113 Baggett Rd, Ringgold, GA 30736For SaleMLS ID #1535709, Jake Kellerhals. Greater Chattanooga Realtors
- $379,5003 bd3 ba2k sqft359 Maple Way, Ringgold, GA 30736For SaleMLS ID #1537111, Deane M Clayton. Greater Chattanooga Realtors
- $329,9003 bd2 ba1.4k sqft1604 Houston Valley Rd, Ringgold, GA 30736For SaleMLS ID #1536837, Michael Collins. Greater Chattanooga Realtors
- $325,0003 bd2 ba1.6k sqft77 Peachstone Ln, Rossville, GA 30741For SaleMLS ID #1531543, Eric Tidmore. Greater Chattanooga Realtors
- $425,0002 bd2 ba1.6k sqft352 Tennessee St, Ringgold, GA 30736For SaleMLS ID #1535263, Asher Black. Greater Chattanooga Realtors
- $425,0003 bd3 ba2.1k sqft117 Sonoma Ln, Ringgold, GA 30736For SaleMLS ID #1537225, Debbie J Radford. Greater Chattanooga Realtors
- $369,9003 bd2 ba1.7k sqft31 Winchester Dr, Rossville, GA 30741For SaleMLS ID #1533486, Connie L Brewer. Greater Chattanooga Realtors
- $425,0004 bd3 ba2.1k sqft59 Briarwood Dr, Ringgold, GA 30736For SaleMLS ID #1540264, Dustin Mullins. Greater Chattanooga Realtors
- $425,0003 bd4 ba2.1k sqft415 Tuscany Village Dr, Ringgold, GA 30736For SaleMLS ID #1535785, Michelle Branson Johann. Greater Chattanooga Realtors
- $429,9004 bd3 ba2k sqft307 Willow Grove Ct, Ringgold, GA 30736For SaleMLS ID #1539061, Connie L Moore. Greater Chattanooga Realtors
- $315,0003 bd2 ba1.4k sqft351 Franklin Cir, Fort Oglethorpe, GA 30742For SaleMLS ID #1533884, Amy Jo Rowan. Greater Chattanooga Realtors
- $345,0003 bd3 ba1.4k sqft7506 Hewitt Ln, Chattanooga, TN 37421For SaleMLS ID #1532271, Thuc Cao. Greater Chattanooga Realtors
- $295,0003 bd2 ba1.3k sqft7648 Magnolia Leaf Ln, Chattanooga, TN 37421For SaleMLS ID #1540251, Rachel C Bruner. Greater Chattanooga Realtors
