One level living in Fort Oglethorpe. This well maintained 3 Bedroom and 2 Full Bathroom home offers an open floorplan with a split bedroom plan for additional comfort and privacy. Large master suite with a walk-in closet and bathroom with dual sink vanity and separate shower. Home also includes 9 foot ceilings, granite countertops, and an electric fireplace. Enjoy outdoor living on the covered patio overlooking the fenced in backyard A whole lot to love in this conveniently located home. This home combines comfort, style and location!
Sold for $315,000
$315,000
351 Franklin Cir, Fort Oglethorpe, GA 30742
3beds
1,424sqft
Single Family Residence
Built in 2016
6,969 Square Feet Lot
$315,100 Zestimate®
$221/sqft
$1,877 Estimated rent
Home value
$315,100
$299,000 - $331,000
$1,877/mo
Zestimate® history
Owner options
List your home for rent
$1,877/mo
Rent Zestimate®
Find your next renter with Zillow Rental Manager. Plus, with online applications, you can quickly screen prospective tenants – for free.
$1,877/mo
Rent Zestimate®
Refinance and save
$1,986/mo
Est. payment
Refinancing to a lower rate could help reduce your monthly payments and save thousands over the life of the loan.
$1,986/mo
Est. payment
Explore your selling options
Work with a Zillow partner agent
Leverage their expertise and Zillow's premium Showcase listings to get your home seen by more buyers.
Get startedList with your own agent
Get your home in front of millions of buyers by listing it on Zillow.
Learn how to do itSell it yourself
Take full control of how buyers see your home on Zillow by listing For Sale by Owner (FSBO).
List your homeWhat's special
Electric fireplaceOpen floorplanCovered patioWalk-in closetSeparate showerGranite countertopsLarge master suite
Zillow last checked:
Listing updated:
Listed by:
Amy Jo Rowan 423-653-1324,
Horizon Sotheby's International Realty
Bought with:
Dawn James, 358985
Zach Taylor - Chattanooga
Source: Greater Chattanooga Realtors,MLS#: 1533884
Facts & features
Interior
Bedrooms & bathrooms
- Bedrooms: 3
- Bathrooms: 2
- Full bathrooms: 2
Primary bedroom
- Level: First
Bedroom
- Level: First
Bedroom
- Level: First
Bathroom
- Description: Full Bathroom
- Level: First
Bathroom
- Description: Full Bathroom
- Level: First
Laundry
- Level: First
Heating
- Electric
Cooling
- Electric
Appliances
- Included: Dishwasher, Electric Water Heater, Free-Standing Electric Range, Microwave, Refrigerator
Features
- Granite Counters, High Ceilings, Open Floorplan, Walk-In Closet(s), Tub/shower Combo, Split Bedrooms
- Flooring: Carpet, Tile
- Has basement: No
- Number of fireplaces: 1
- Fireplace features: Electric, Great Room
Interior area
- Total structure area: 1,424
- Total interior livable area: 1,424 sqft
- Finished area above ground: 1,424
Property
Parking
- Total spaces: 2
- Parking features: Garage
- Attached garage spaces: 2
Features
- Levels: One
- Stories: 1
- Patio & porch: Covered, Deck, Patio, Porch, Porch - Covered
- Exterior features: None
- Fencing: Back Yard,Fenced,Wood
Lot
- Size: 6,969 Square Feet
- Dimensions: 76 x 93
Details
- Parcel number: 0002j223
Construction
Type & style
- Home type: SingleFamily
- Property subtype: Single Family Residence
Materials
- Stone, Vinyl Siding
- Foundation: Block
- Roof: Shingle
Condition
- New construction: No
- Year built: 2016
Utilities & green energy
- Sewer: Public Sewer
- Water: Public
- Utilities for property: Electricity Available, Sewer Connected
Community & HOA
Community
- Features: Sidewalks
- Subdivision: Heritage Woods
HOA
- Has HOA: No
Location
- Region: Fort Oglethorpe
Financial & listing details
- Price per square foot: $221/sqft
- Tax assessed value: $310,764
- Annual tax amount: $2,792
- Date on market: 5/2/2026
- Listing terms: Cash,Conventional,FHA,VA Loan
Price history
| Date | Event | Price |
|---|---|---|
| 10/5/2026 | Sold | $315,000$221/sqft |
Source: Greater Chattanooga Realtors #1533884 Report a problem | ||
| 8/25/2026 | Contingent | $315,000$221/sqft |
Source: Greater Chattanooga Realtors #1533884 Report a problem | ||
| 7/2/2026 | Price change | $315,000-1.1%$221/sqft |
Source: Greater Chattanooga Realtors #1533884 Report a problem | ||
| 5/2/2026 | Listed for sale | $318,500-0.5%$224/sqft |
Source: Greater Chattanooga Realtors #1533884 Report a problem | ||
| 5/1/2026 | Listing removed | $320,000$225/sqft |
Source: Greater Chattanooga Realtors #1523270 Report a problem | ||
| 2/20/2026 | Price change | $320,000-0.6%$225/sqft |
Source: Greater Chattanooga Realtors #1523270 Report a problem | ||
| 2/10/2026 | Price change | $322,000-0.6%$226/sqft |
Source: Greater Chattanooga Realtors #1523270 Report a problem | ||
| 1/7/2026 | Price change | $324,000-1.7%$228/sqft |
Source: Greater Chattanooga Realtors #1523270 Report a problem | ||
| 12/1/2025 | Price change | $329,500-1.6%$231/sqft |
Source: Greater Chattanooga Realtors #1523270 Report a problem | ||
| 11/1/2025 | Listed for sale | $335,000+67.6%$235/sqft |
Source: Greater Chattanooga Realtors #1523270 Report a problem | ||
| 3/18/2020 | Listing removed | $199,900$140/sqft |
Source: Coldwell Banker Kinard Realty #116098 Report a problem | ||
| 3/13/2020 | Listed for sale | $199,900-0.1%$140/sqft |
Source: Coldwell Banker Kinard Realty #116098 Report a problem | ||
| 3/12/2020 | Sold | $200,000+0.1%$140/sqft |
Source: Greater Chattanooga Realtors #1313066 Report a problem | ||
| 2/12/2020 | Pending sale | $199,900$140/sqft |
Source: Coldwell Banker Kinard Realty #1313066 Report a problem | ||
| 2/8/2020 | Listed for sale | $199,900+19.1%$140/sqft |
Source: Coldwell Banker Kinard Realty #1313066 Report a problem | ||
| 5/19/2017 | Sold | $167,900+510.5%$118/sqft |
Source: Public Record Report a problem | ||
| 8/26/2016 | Sold | $27,500$19/sqft |
Source: Public Record Report a problem | ||
Public tax history
| Year | Property taxes | Tax assessment |
|---|---|---|
| 2025 | $2,793 -0.2% | $124,306 +4% |
| 2024 | $2,798 +15.3% | $119,554 +29.6% |
| 2023 | $2,426 +27.4% | $92,230 +29% |
| 2022 | $1,904 | $71,519 |
| 2021 | $1,904 -1.5% | $71,519 +10.4% |
| 2020 | $1,933 +3.2% | $64,787 +3.2% |
| 2019 | $1,873 -4.8% | $62,787 |
| 2018 | $1,968 +4.5% | $62,787 +4.5% |
| 2017 | $1,883 | $60,094 +500.9% |
| 2016 | -- | $10,000 |
Find assessor info on the county website
Neighborhood: 30742
Nearby homes

- $332,0003 bd2 ba1.4k sqft365 Franklin Cir, Fort Oglethorpe, GA 30742Sold
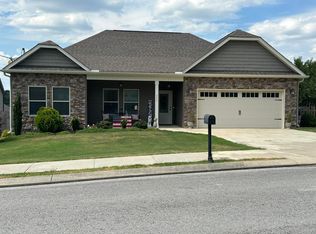
- $326,5003 bd2 ba1.6k sqft335 Franklin Cir, Fort Oglethorpe, GA 30742Sold
- $304,7003 bd2 ba1.5k sqft167 Franklin Cir, Fort Oglethorpe, GA 30742Off Market
- $---- bd-- ba-- sqft167 Franklin Cir, Fort Oglethorpe, GA 30742Off Market
- $309,3003 bd2 ba1.5k sqft181 Franklin Cir, Fort Oglethorpe, GA 30742Off Market
- $308,8003 bd2 ba1.4k sqft151 Franklin Cir, Fort Oglethorpe, GA 30742Off Market
- $295,5003 bd2 ba1.5k sqft114 Franklin Circle Dr, Fort Oglethorpe, GA 30742Off Market
- $325,200-- bd2 ba1.8k sqft321 Franklin Cir, Fort Oglethorpe, GA 30742Off Market
Nearby schools
GreatSchools rating
- 5/10West Side Elementary SchoolGrades: PK-5Distance: 0.5 mi
- 6/10Lakeview Middle SchoolGrades: 6-8Distance: 1.5 mi
- 4/10Lakeview-Fort Oglethorpe High SchoolGrades: 9-12Distance: 0.9 mi
Schools provided by the listing agent
- Elementary: Battlefield Elementary
- Middle: Lakeview Middle
- High: Lakeview-Ft. Oglethorpe
Source: Greater Chattanooga Realtors. This data may not be complete. We recommend contacting the local school district to confirm school assignments for this home.
Get a cash offer in 3 minutes
Find out how much your home could sell for in as little as 3 minutes with a no-obligation cash offer.
Estimated market value
$315,100
Get a cash offer in 3 minutes
Find out how much your home could sell for in as little as 3 minutes with a no-obligation cash offer.
Estimated market value
$315,100
- Georgia
- Catoosa County
- Fort Oglethorpe
- 30742
- 351 Franklin Cir
