Welcome to 365 Franklin Circle, a delightful single-level home that perfectly combines comfort and convenience. This inviting home features an open floor plan with spacious living areas illuminated with natural light, making it ideal for both relaxation and entertaining.
The living room is sized to accommodate large furniture ensuring room for everyone during the family gatherings, it has a corner gas fireplace and is open to the well-appointed kitchen which boasts modern stainless appliances, ample counter space, plus an island with a breakfast bar.
The three generously-sized bedrooms offer plenty of room for family or guests. The split bedroom design provides a serene retreat for the primary bedroom with an extra large walk-in closet and ensuite bathroom.
The garage is large enough to park 2 vehicles plus have room for the workbench and storage. There's also a staircase leading to the attic that is floored, providing a ton of additional storage.
Step outside to your private backyard oasis, complete with a screened porch plus a grilling deck—perfect for barbecues or morning coffee. Don't worry about spending time mowing the lawn, ''Cutter Bug'' can be negotiated to stay with the home.
Situated in a peaceful neighborhood, this home is just moments away from local parks, schools, and shopping, ensuring everything you need is within reach. Don't miss the chance to make this charming home your own!
Schedule your tour today before it's gone!
Sold for $332,000
$332,000
365 Franklin Cir, Fort Oglethorpe, GA 30742
3beds
1,498sqft
Single Family Residence
Built in 2017
6,969 Square Feet Lot
$334,300 Zestimate®
$222/sqft
$2,037 Estimated rent
Home value
$334,300
$308,000 - $364,000
$2,037/mo
Zestimate® history
Owner options
List your home for rent
$2,037/mo
Rent Zestimate®
Find your next renter with Zillow Rental Manager. Plus, with online applications, you can quickly screen prospective tenants – for free.
$2,037/mo
Rent Zestimate®
Refinance and save
$1,991/mo
Est. payment
Refinancing to a lower rate could help reduce your monthly payments and save thousands over the life of the loan.
$1,991/mo
Est. payment
Explore your selling options
Work with a Zillow partner agent
Leverage their expertise and Zillow's premium Showcase listings to get your home seen by more buyers.
Get startedList with your own agent
Get your home in front of millions of buyers by listing it on Zillow.
Learn how to do itSell it yourself
Take full control of how buyers see your home on Zillow by listing For Sale by Owner (FSBO).
List your homeWhat's special
Corner gas fireplaceGrilling deckOpen floor planPrivate backyard oasisNatural lightModern stainless appliancesWell-appointed kitchen
Zillow last checked:
Listing updated:
Listed by:
Jennifer L Cooper 423-364-4506,
RE/MAX Properties
Bought with:
Susan Worley, 340866
RE/MAX Renaissance Realtors
Source: Greater Chattanooga Realtors,MLS#: 1502287
Facts & features
Interior
Bedrooms & bathrooms
- Bedrooms: 3
- Bathrooms: 2
- Full bathrooms: 2
Primary bedroom
- Level: First
Bedroom
- Level: First
Bedroom
- Level: First
Primary bathroom
- Level: First
Bathroom
- Level: First
Kitchen
- Level: First
Laundry
- Level: First
Living room
- Level: First
Heating
- Central, Electric, Heat Pump
Cooling
- Central Air, Ceiling Fan(s), Electric
Appliances
- Included: Disposal, Dishwasher, Electric Range, Microwave, Stainless Steel Appliance(s)
- Laundry: Electric Dryer Hookup, Inside, Laundry Room, Main Level
Features
- Breakfast Bar, Ceiling Fan(s), Eat-in Kitchen, Granite Counters, Kitchen Island, Open Floorplan, Pantry, Recessed Lighting, Storage, Vaulted Ceiling(s), Walk-In Closet(s), En Suite, Split Bedrooms
- Flooring: Carpet, Ceramic Tile, Luxury Vinyl
- Windows: Blinds, Vinyl Frames
- Has basement: No
- Number of fireplaces: 1
- Fireplace features: Living Room, Propane, Ventless
Interior area
- Total structure area: 1,498
- Total interior livable area: 1,498 sqft
- Finished area above ground: 1,498
Property
Parking
- Total spaces: 2
- Parking features: Concrete, Driveway, Garage, Garage Door Opener, Garage Faces Front
- Attached garage spaces: 2
Features
- Levels: One
- Stories: 1
- Patio & porch: Covered, Front Porch, Rear Porch, Porch - Screened, Porch - Covered
- Exterior features: Rain Gutters, Storage
- Pool features: None
Lot
- Size: 6,969 Square Feet
- Dimensions: 76 x 93
- Features: Back Yard, Front Yard, Level
Details
- Parcel number: 0002j224
- Other equipment: Fuel Tank(s)
Construction
Type & style
- Home type: SingleFamily
- Architectural style: Ranch
- Property subtype: Single Family Residence
Materials
- Stone, Vinyl Siding, Shingle Siding
- Foundation: Slab
- Roof: Shingle
Condition
- New construction: No
- Year built: 2017
Utilities & green energy
- Sewer: Public Sewer
- Water: Public
- Utilities for property: Electricity Connected, Propane, Sewer Connected, Underground Utilities, Water Connected
Community & HOA
Community
- Features: Sidewalks
- Security: Smoke Detector(s)
- Subdivision: Heritage Woods
HOA
- Has HOA: No
Location
- Region: Fort Oglethorpe
Financial & listing details
- Price per square foot: $222/sqft
- Tax assessed value: $326,109
- Annual tax amount: $2,575
- Date on market: 10/25/2024
- Listing terms: Cash,Conventional,FHA,VA Loan
- Road surface type: Paved
Price history
| Date | Event | Price |
|---|---|---|
| 11/22/2024 | Sold | $332,000$222/sqft |
Source: Greater Chattanooga Realtors #1502287 Report a problem | ||
| 10/30/2024 | Contingent | $332,000$222/sqft |
Source: Greater Chattanooga Realtors #1502287 Report a problem | ||
| 10/25/2024 | Listed for sale | $332,000+91.4%$222/sqft |
Source: Greater Chattanooga Realtors #1502287 Report a problem | ||
| 3/16/2017 | Sold | $173,500+594%$116/sqft |
Source: Public Record Report a problem | ||
| 9/28/2016 | Sold | $25,000$17/sqft |
Source: Public Record Report a problem | ||
Public tax history
| Year | Property taxes | Tax assessment |
|---|---|---|
| 2025 | $565 -6.2% | $130,444 +3.8% |
| 2024 | $602 +1.9% | $125,652 +28.4% |
| 2023 | $590 +39.4% | $97,892 +27.9% |
| 2022 | $423 | $76,548 |
| 2021 | $423 -0.6% | $76,548 +9.9% |
| 2020 | $426 +3.1% | $69,658 +3% |
| 2019 | $413 -6.7% | $67,658 |
| 2018 | $442 +41.2% | $67,658 +576.6% |
| 2017 | $313 | $10,000 |
| 2016 | -- | $10,000 |
Find assessor info on the county website
Neighborhood: 30742
Nearby homes
- $315,0003 bd2 ba1.4k sqft351 Franklin Cir, Fort Oglethorpe, GA 30742For Sale
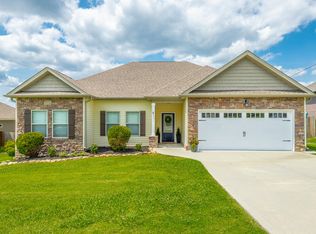
- $310,500-- bd2 ba1.4k sqft381 Franklin Cir, Fort Oglethorpe, GA 30742Off Market
- $299,5003 bd2 ba1.4k sqft380 Franklin Cir, Fort Oglethorpe, GA 30742Off Market
- $288,0003 bd2 ba1.4k sqft151 Franklin Cir, Fort Oglethorpe, GA 30742Sold
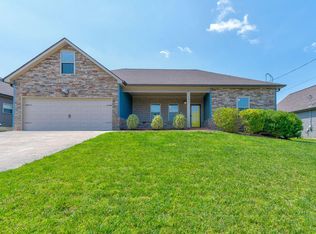
- $312,8003 bd2 ba1.5k sqft167 Franklin Cir, Fort Oglethorpe, GA 30742Off Market
- $---- bd-- ba-- sqft167 Franklin Cir, Fort Oglethorpe, GA 30742Off Market
- $308,5003 bd2 ba1.4k sqft137 Franklin Cir, Fort Oglethorpe, GA 30742Off Market
- $326,5003 bd2 ba1.6k sqft335 Franklin Cir, Fort Oglethorpe, GA 30742Sold
Nearby schools
GreatSchools rating
- 5/10West Side Elementary SchoolGrades: PK-5Distance: 0.5 mi
- 6/10Lakeview Middle SchoolGrades: 6-8Distance: 1.5 mi
- 4/10Lakeview-Fort Oglethorpe High SchoolGrades: 9-12Distance: 0.9 mi
Schools provided by the listing agent
- Elementary: Battlefield Elementary
- Middle: Lakeview Middle
- High: Lakeview-Ft. Oglethorpe
Source: Greater Chattanooga Realtors. This data may not be complete. We recommend contacting the local school district to confirm school assignments for this home.
Get a cash offer in 3 minutes
Find out how much your home could sell for in as little as 3 minutes with a no-obligation cash offer.
Estimated market value
$334,300
Get a cash offer in 3 minutes
Find out how much your home could sell for in as little as 3 minutes with a no-obligation cash offer.
Estimated market value
$334,300
- Georgia
- Catoosa County
- Fort Oglethorpe
- 30742
- 365 Franklin Cir
Nearby cities
Nearby zip codes
Other Fort Oglethorpe Topics
