Enjoy the ease of low-maintenance, one-level living in this beautifully maintained townhome, conveniently located in the Ringgold area just minutes from I-75, shopping, dining, and everyday conveniences and within 20 minutes to Downtown Chattanooga . Featuring an open-concept floor plan, this home offers a spacious great room with luxury vinyl plank flooring, creating a warm and inviting space for everyday living and entertaining.
The kitchen is equipped with white shaker-style cabinetry, granite countertops, a large island, stainless steel appliances, and ample cabinet and counter space. The private primary suite offers a spacious walk-in closet and an ensuite bath, providing a comfortable retreat at the end of the day.
Step outside and enjoy the privacy of a lot that extends to Chickamauga Creek, offering a peaceful natural setting. Additional highlights include a two-car garage with overhead storage and the added benefit of no HOA fees.
With quality craftsmanship, a functional layout, and a convenient location, this move-in-ready home is one you won't want to miss.
For sale
Price cut: $25.5K (8/17)
$299,500
314 Old County Rd, Ringgold, GA 30736
2beds
1,508sqft
Townhouse
Built in 2021
0.28 Acres Lot
$297,200 Zestimate®
$199/sqft
$-- HOA
What's special
Low-maintenance one-level livingLarge islandOpen-concept floor planStainless steel appliancesSpacious walk-in closetGranite countertopsLuxury vinyl plank flooring
- 62 days
- 328
- 14
Zillow last checked:
Listing updated:
Listed by:
Kevin H Wamack 423-290-8711,
Real Estate Partners Chattanooga LLC
Source: Greater Chattanooga Realtors,MLS#: 1538942
Facts & features
Interior
Bedrooms & bathrooms
- Bedrooms: 2
- Bathrooms: 2
- Full bathrooms: 2
Primary bedroom
- Level: First
Bedroom
- Level: First
Bathroom
- Description: Full Bathroom
- Level: First
Bathroom
- Description: Full Bathroom
- Level: First
Dining room
- Level: First
Great room
- Level: First
Laundry
- Level: First
Heating
- Central, Electric
Cooling
- Central Air, Electric
Appliances
- Included: Dishwasher, Electric Water Heater, Free-Standing Electric Range, Microwave, Refrigerator
- Laundry: Laundry Room, Main Level
Features
- Open Floorplan, Walk-In Closet(s), Split Bedrooms
- Flooring: Carpet, Tile, Vinyl
- Windows: Insulated Windows, Vinyl Frames
- Basement: None
- Has fireplace: No
Interior area
- Total structure area: 1,508
- Total interior livable area: 1,508 sqft
- Finished area above ground: 1,508
Property
Parking
- Total spaces: 2
- Parking features: Concrete, Driveway, Garage, Off Street, Garage Faces Front, Kitchen Level
- Attached garage spaces: 2
Features
- Levels: One
- Stories: 1
- Patio & porch: Deck, Patio, Porch, Porch - Covered
- Exterior features: Rain Gutters
- Pool features: None
- Fencing: Back Yard
Lot
- Size: 0.28 Acres
- Dimensions: 62 x 227IRR
- Features: Gentle Sloping, Sloped Down
Details
- Parcel number: R002000200A
Construction
Type & style
- Home type: Townhouse
- Property subtype: Townhouse
Materials
- Brick, Stone, Vinyl Siding
- Foundation: Slab
- Roof: Asphalt,Shingle
Condition
- New construction: No
- Year built: 2021
Utilities & green energy
- Sewer: Public Sewer
- Water: Public
- Utilities for property: Electricity Connected, Sewer Connected
Community & HOA
Community
- Features: Sidewalks
- Subdivision: None
HOA
- Has HOA: No
Location
- Region: Ringgold
Financial & listing details
- Price per square foot: $199/sqft
- Tax assessed value: $326,357
- Annual tax amount: $2,797
- Date on market: 7/17/2026
- Listing terms: Cash,Conventional,FHA,VA Loan
Estimated market value
$297,200
$282,000 - $312,000
$2,106/mo
Price history
| Date | Event | Price |
|---|---|---|
| 8/17/2026 | Price change | $299,500-7.8%$199/sqft |
Source: Greater Chattanooga Realtors #1538942 Report a problem | ||
| 7/17/2026 | Price change | $325,000-4.1%$216/sqft |
Source: Greater Chattanooga Realtors #1538942 Report a problem | ||
| 5/28/2026 | Listed for sale | $338,900+16.9%$225/sqft |
Source: Greater Chattanooga Realtors #1535627 Report a problem | ||
| 1/21/2022 | Sold | $289,900$192/sqft |
Source: Greater Chattanooga Realtors #1348241 Report a problem | ||
| 1/11/2022 | Contingent | $289,900$192/sqft |
Source: Greater Chattanooga Realtors #1348241 Report a problem | ||
| 1/10/2022 | Listed for sale | $289,900$192/sqft |
Source: Greater Chattanooga Realtors #1348241 Report a problem | ||
Public tax history
| Year | Property taxes | Tax assessment |
|---|---|---|
| 2025 | $2,798 -0.1% | $130,543 +3.4% |
| 2024 | $2,800 +19.1% | $126,253 +31.1% |
| 2023 | $2,351 +24.7% | $96,276 +22.7% |
| 2022 | $1,885 | $78,478 |
Find assessor info on the county website
Monthly payment
Est. payment
Payment breakdown
Explore the cost of this home by adjusting the details. Changes won't be saved.Climate risks
Neighborhood: 30736
Nearby schools
Schools provided by the listing agent
- Elementary: Ringgold Elementary
- Middle: Ringgold Middle
- High: Ringgold High School
Source: Greater Chattanooga Realtors. This data may not be complete. We recommend contacting the local school district to confirm school assignments for this home.

Similar homes
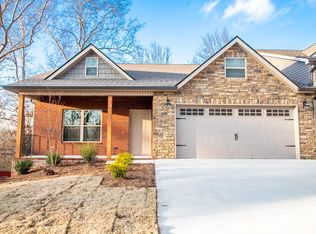
- $325,0004 bd3 ba2.1k sqft66 Edgemond Cir, Ringgold, GA 30736For Sale
 MLS ID #1540537, Michael Williams. Greater Chattanooga Realtors
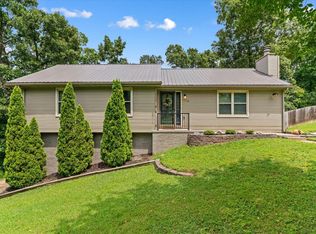
 - $294,0003 bd2 ba1.4k sqft47 Joshua Farms Ln, Ringgold, GA 30736For Sale
 MLS ID #1539210, Diane E Burke. Greater Chattanooga Realtors
 - $324,9002 bd2 ba1.5k sqft173 Clear Creek Dr, Ringgold, GA 30736For Sale
 MLS ID #1537004, Talli Williams. Greater Chattanooga Realtors
 - $359,9002 bd2 ba1.6k sqft117 Clear Creek Dr, Ringgold, GA 30736For Sale By Owner

- $245,0003 bd2 ba2k sqft1412 Elite Dr, Dalton, GA 30720Active
 MLS ID #10847718, Jose Ortiz, Keller Williams Heritage. GAMLS
