Prime East Brainerd location. Village East Condominiums. This inviting 2-bedroom, 2.5-bath condo combines comfort, convenience, and privacy in an unbeatable location. Each spacious bedroom features its own private full bath, offering an ideal setup for roommates, guests, or anyone who appreciates extra personal space. A convenient half bath on the main level adds functionality for entertaining. Excellent condition.
Located just minutes from shopping, dining, and entertainment, this home also provides quick interstate access, making daily commutes a breeze including but not limited to the Publix center within walking distance. Step outside to your private rear patio the perfect spot to unwind after work, enjoy your morning coffee, or spend time outdoors.
With its thoughtful layout, low-maintenance lifestyle, and prime location, this condo offers everything you need to feel right at home.
For sale
$247,500
1125 Maple Tree Ln, Chattanooga, TN 37421
2beds
1,408sqft
Condominium
Built in 2012
-- sqft lot
$242,300 Zestimate®
$176/sqft
$125/mo HOA
What's special
Private rear patioThoughtful layout
- 110 days
- 115
- 2
Zillow last checked:
Listing updated:
Listed by:
James Perry 423-400-2424,
The James Company Real Estate Brokers & Development 423-499-9999
Source: Greater Chattanooga Realtors,MLS#: 1536807
Facts & features
Interior
Bedrooms & bathrooms
- Bedrooms: 2
- Bathrooms: 3
- Full bathrooms: 2
- 1/2 bathrooms: 1
Primary bedroom
- Level: Second
- Area: 236.5
- Dimensions: 13.6 x 17.4
Bedroom
- Level: Second
- Area: 196.8
- Dimensions: 12.3 x 16
Primary bathroom
- Level: Second
- Area: 45.55
- Dimensions: 9.11 x 5
Bathroom
- Level: Second
- Area: 45.55
- Dimensions: 9.11 x 5
Other
- Level: First
- Area: 18.91
- Dimensions: 3.7 x 5.11
Kitchen
- Description: Includes breakfast area
- Level: First
- Area: 105.62
- Dimensions: 10.9 x 9.7
Laundry
- Level: First
- Area: 29.23
- Dimensions: 3.7 x 7.9
Living room
- Level: First
- Area: 311.11
- Dimensions: 17.9 x 17.4
Heating
- Central
Cooling
- Central Air, Ceiling Fan(s)
Appliances
- Included: Dishwasher, Electric Water Heater, Free-Standing Electric Range, Microwave, Stainless Steel Appliance(s)
- Laundry: Laundry Closet, In Kitchen
Features
- Granite Counters
- Flooring: Carpet, Ceramic Tile, Luxury Vinyl
- Has basement: No
- Number of fireplaces: 1
Interior area
- Total structure area: 1,408
- Total interior livable area: 1,408 sqft
- Finished area above ground: 1,408
Property
Parking
- Parking features: Asphalt, Paved, Parking Lot
Features
- Levels: Two
- Stories: 2
- Patio & porch: Patio
- Exterior features: Awning(s)
Details
- Parcel number: 171c A 005 C007
Construction
Type & style
- Home type: Condo
- Property subtype: Condominium
Materials
- Brick, HardiPlank Type
- Foundation: Slab
- Roof: Shingle
Condition
- Updated/Remodeled
- New construction: No
- Year built: 2012
Utilities & green energy
- Sewer: Public Sewer
- Water: Public
- Utilities for property: Underground Utilities
Community & HOA
Community
- Security: Firewall(s), Fire Alarm, Fire Sprinkler System, Smoke Detector(s)
- Subdivision: None
HOA
- Has HOA: Yes
- Services included: Trash
- HOA fee: $125 monthly
Location
- Region: Chattanooga
Financial & listing details
- Price per square foot: $176/sqft
- Tax assessed value: $235,500
- Annual tax amount: $2,028
- Date on market: 6/15/2026
- Listing terms: Cash,Conventional
Estimated market value
$242,300
$230,000 - $254,000
$1,789/mo
Price history
| Date | Event | Price |
|---|---|---|
| 6/15/2026 | Listed for sale | $247,500-0.2%$176/sqft |
Source: Greater Chattanooga Realtors #1536807 Report a problem | ||
| 5/19/2026 | Listing removed | $248,000$176/sqft |
Source: Greater Chattanooga Realtors #1533155 Report a problem | ||
| 4/23/2026 | Listed for sale | $248,000+3.4%$176/sqft |
Source: Greater Chattanooga Realtors #1533155 Report a problem | ||
| 7/3/2023 | Sold | $239,900$170/sqft |
Source: Public Record Report a problem | ||
Public tax history
| Year | Property taxes | Tax assessment |
|---|---|---|
| 2025 | $892 | $58,875 +26.3% |
| 2024 | -- | $46,625 |
| 2023 | $1,043 | $46,625 |
| 2022 | $1,043 | $46,625 |
Find assessor info on the county website
Monthly payment
Est. payment
Payment breakdown
Explore the cost of this home by adjusting the details. Changes won't be saved.Climate risks
Neighborhood: 37421
Nearby schools
Schools provided by the listing agent
- Elementary: East Brainerd Elementary
- Middle: East Hamilton
- High: East Hamilton
Source: Greater Chattanooga Realtors. This data may not be complete. We recommend contacting the local school district to confirm school assignments for this home.
- $287,800-- bd-- ba1.4k sqft1105 Maple Tree Ln, Chattanooga, TN 37421Off Market
- $239,900-- bd-- ba1.4k sqft1117 Maple Tree Ln, Chattanooga, TN 37421Sold
- $331,600-- bd-- ba1.6k sqft1129 Maple Tree Ln, Chattanooga, TN 37421Off Market
- $298,500-- bd-- ba1.4k sqft1147 Maple Tree Ln, Chattanooga, TN 37421Off Market
Similar homes
- $274,9002 bd2 ba1.7k sqft2203 Regency Ct, Chattanooga, TN 37421For Sale
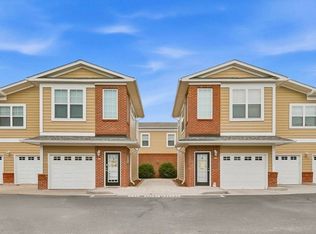 MLS ID #1539081, Varma Vegesna. Greater Chattanooga Realtors
 - $298,0004 bd2 ba1.7k sqft1509 Morris Hill Rd, Chattanooga, TN 37421For Sale
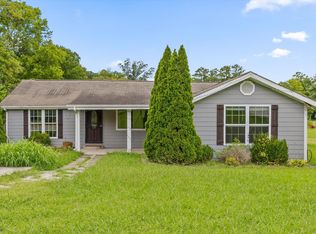 MLS ID #1540103, Tatiana Hall. Greater Chattanooga Realtors
 - $249,0003 bd2 ba1.2k sqft1310 Labrea Dr, Chattanooga, TN 37421For Sale
 MLS ID #1535260, Daniel J Staub. Greater Chattanooga Realtors
 - $274,9003 bd2 ba1.6k sqft2206 Regency Ct, Chattanooga, TN 37421For Sale
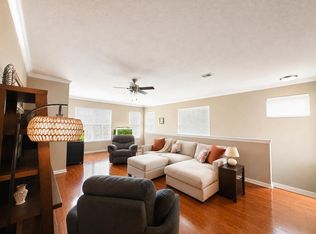 MLS ID #1541332, Laila S Punjani. Greater Chattanooga Realtors
 - $299,0003 bd2 ba1.4k sqft4844 Pawnee Trl, Chattanooga, TN 37411For Sale
 MLS ID #3243074, Ingrid Prather. RealTracs MLS as distributed by MLS GRID
