Welcome home to this beautifully maintained 2-bedroom, 2-bath condominium offering approximately 1,500 square feet of comfortable, low-maintenance living in a safe and secure gated community.
Upon entering this lovely, one-level home, you are immediately greeted by a spacious open plan featuring extended living and dining areas for entertaining or everyday living. The bedrooms feature new carpet, while a recently installed HVAC system provides peace of mind and energy-efficient comfort. Freshly painted walls throughout make this a truly ''move-in ready'' home.
Situated on a corner lot, this home includes added privacy and an end window that provides natural light in the living and dining area. The 2-car garage provides ample parking and storage with additional attic storage accessible from the pull-down stairs in the garage. The neighborhood HOA takes care of all yard work and landscaping, plus exterior maintenance.
Residents enjoy access to a sparking saltwater swimming pool, clubhouse with kitchen facilities, and a lovely walking track. Conveniently located just minutes from shopping, dining, and entertainment, you'll also be just a quick 7-minute drive from freeway access and many of the area's newest restaurants.
For sale
$287,500
801 Applebrook Dr #801, Rossville, GA 30741
2beds
1,494sqft
Condominium
Built in 2005
-- sqft lot
$-- Zestimate®
$192/sqft
$122/mo HOA
What's special
Freshly painted walls throughout
- 5 days |
- 76 |
- 3 |
Zillow last checked:
Listing updated:
Listed by:
Steven Koleno 804-656-5007,
Beycome Brokerage Realty LLC
Source: Greater Chattanooga Realtors,MLS#: 1540445
Facts & features
Interior
Bedrooms & bathrooms
- Bedrooms: 2
- Bathrooms: 2
- Full bathrooms: 2
Primary bedroom
- Level: First
Bedroom
- Level: First
Primary bathroom
- Level: First
Bathroom
- Level: First
Kitchen
- Level: First
Living room
- Level: First
Sunroom
- Level: First
Heating
- Central
Cooling
- Central Air
Features
- Ceiling Fan(s), Entrance Foyer, Laminate Counters, Open Floorplan, Pantry, Storage, Walk-In Closet(s), Tub/shower Combo
- Has basement: No
- Has fireplace: Yes
- Fireplace features: Gas Log, Other, Propane
Interior area
- Total structure area: 1,494
- Total interior livable area: 1,494 sqft
- Finished area above ground: 1,494
Property
Parking
- Total spaces: 2
- Parking features: Concrete, Garage, Garage Door Opener, Off Street, Paved, Garage Faces Front, Kitchen Level
- Attached garage spaces: 2
Features
- Exterior features: Other, Private Entrance, Rain Gutters
Lot
- Features: Corner Lot, Level
Details
- Parcel number: 0010c0220h1
Construction
Type & style
- Home type: Condo
- Property subtype: Condominium
Materials
- Brick, Stone
- Foundation: Slab
Condition
- New construction: No
- Year built: 2005
Utilities & green energy
- Sewer: Public Sewer
- Water: Public
- Utilities for property: Cable Available, Electricity Connected, Phone Available, Propane, Sewer Connected, Underground Utilities, Water Connected
Community & HOA
Community
- Subdivision: Apple Brook
HOA
- Has HOA: Yes
- HOA fee: $122 monthly
Location
- Region: Rossville
Financial & listing details
- Price per square foot: $192/sqft
- Annual tax amount: $492
- Date on market: 8/10/2026
- Listing terms: Cash,Conventional,FHA,VA Loan
Estimated market value
Not available
Estimated sales range
Not available
Not available
Price history
| Date | Event | Price |
|---|---|---|
| 8/10/2026 | Listed for sale | $287,500$192/sqft |
Source: Greater Chattanooga Realtors #1540445 Report a problem | ||
Public tax history
Tax history is unavailable.
Monthly payment
Est. payment
Payment breakdown
Explore the cost of this home by adjusting the details. Changes won't be saved.Climate risks
Neighborhood: 30741
Nearby schools
GreatSchools rating
- 5/10West Side Elementary SchoolGrades: PK-5Distance: 0.9 mi
- 6/10Lakeview Middle SchoolGrades: 6-8Distance: 2.1 mi
- 4/10Lakeview-Fort Oglethorpe High SchoolGrades: 9-12Distance: 2.1 mi
Schools provided by the listing agent
- Elementary: West Side Elementary
- Middle: Lakeview Middle
- High: Lakeview-Ft. Oglethorpe
Source: Greater Chattanooga Realtors. This data may not be complete. We recommend contacting the local school district to confirm school assignments for this home.
- $290,0002 bd2 ba1.4k sqft801 Applebrook Dr, Rossville, GA 30741For Sale By Owner

- $285,0002 bd2 ba1.4k sqft802 Applebrook Dr #802, Rossville, GA 30741Sold

- $285,000-- bd2 ba1.4k sqft802 Applebrook Dr, Rossville, GA 30741Sold
- $260,0002 bd2 ba1.4k sqft701 Applebrook Dr, Rossville, GA 30741Sold

- $260,400-- bd2 ba1.4k sqft803 Applebrook Dr, Rossville, GA 30741Off Market
- $263,900-- bd2 ba1.4k sqft1001 Applebrook Dr, Rossville, GA 30741Off Market
- $243,400-- bd2 ba1.4k sqft702 Applebrook Dr, Rossville, GA 30741Off Market
- $281,400-- bd2 ba1.4k sqft1002 Applebrook Dr, Rossville, GA 30741Off Market
A local agent can set up tours, give advice and negotiate with sellers.
Similar homes
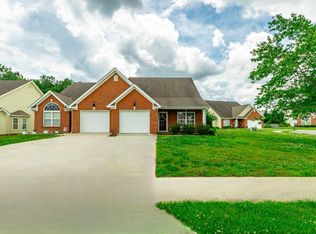
- $254,9003 bd2 ba1.3k sqft215 Briarstone Dr, Rossville, GA 30741For Sale
 MLS ID #1535345, Debbie Raines. Greater Chattanooga Realtors
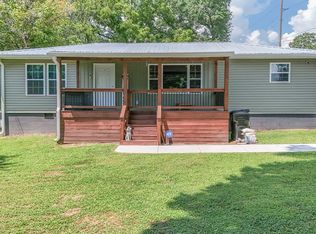
 - $264,9003 bd2 ba1.2k sqft14 Yucca Dr, Rossville, GA 30741For Sale
 MLS ID #1540409, Eric Tidmore. Greater Chattanooga Realtors
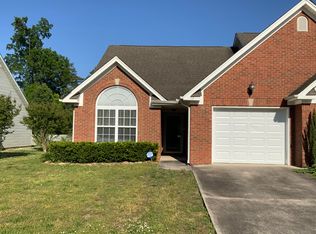
 - $239,9002 bd2 ba1.1k sqft52 Briarstone Dr, Rossville, GA 30741For Sale
 MLS ID #1532838, Stacy Parson. Greater Chattanooga Realtors
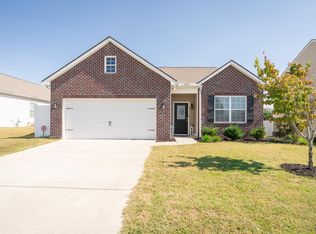
 - $310,0003 bd2 ba1.5k sqft266 Huntley Meadows Dr, Rossville, GA 30741For Sale
 MLS ID #1527057, Ryan K King. Greater Chattanooga Realtors
 - $300,0002 bd2 ba1.3k sqft7685 Magnolia Leaf Ln, Chattanooga, TN 37421For SaleMLS ID #1540776, Darren Etengoff. Greater Chattanooga Realtors
- $315,0003 bd2 ba1.4k sqft4844 Pawnee Trl, Chattanooga, TN 37411For Sale
 MLS ID #3243074, Ingrid Prather. RealTracs MLS as distributed by MLS GRID
 - $294,0003 bd2 ba1.4k sqft47 Joshua Farms Ln, Ringgold, GA 30736For SaleMLS ID #1539210, Diane E Burke. Greater Chattanooga Realtors
- $311,0003 bd2 ba1.2k sqft31 Jackson Way, Fort Oglethorpe, GA 30742For SaleMLS ID #1535883, Erik Palmer. Greater Chattanooga Realtors
- $245,0003 bd2 ba1.3k sqft464 Glenn Wade Dr, Rossville, GA 30741For SaleMLS ID #1537980, Turner Olson. Greater Chattanooga Realtors
- $286,0003 bd2 ba1.7k sqft3073 Saratoga Dr, Dalton, GA 30721For SaleMLS ID #1540494, Tanya Pickens. Greater Chattanooga Realtors
- $320,0003 bd2 ba1.5k sqft700 Debbie Ln, Ringgold, GA 30736For SaleMLS ID #1539723, Sherryde Southerland. Greater Chattanooga Realtors
- $265,0003 bd2 ba1.4k sqft3612 5th Ave, Chattanooga, TN 37407For SaleMLS ID #1539978, Davey C Horsman. Greater Chattanooga Realtors
- $199,9993 bd2 ba1.1k sqft338 McAfee Rd, Rossville, GA 30741For SaleMLS ID #1536623, Rebekah Hughes. Greater Chattanooga Realtors
- $270,0003 bd2 ba1.5k sqft213 Maple Way, Ringgold, GA 30736For SaleMLS ID #1536633, Linda Loner. Greater Chattanooga Realtors
- $295,0003 bd2 ba1.4k sqft4518 Kings Lake Ct, Chattanooga, TN 37416For SaleMLS ID #1539436, Ginger King. Greater Chattanooga Realtors
- $230,9003 bd1 ba1.2k sqft211 Wilson St, Rossville, GA 30741For SaleMLS ID #1529190, Melissa Freeman Hill. Greater Chattanooga Realtors
- $247,5002 bd3 ba1.4k sqft1125 Maple Tree Ln, Chattanooga, TN 37421For SaleMLS ID #1536807, James Perry. Greater Chattanooga Realtors
- $319,0003 bd2 ba2k sqft1712 John Ross Rd, Chattanooga, TN 37412For SaleMLS ID #1538705, Jake Kellerhals. Greater Chattanooga Realtors
- $295,0003 bd2 ba1.3k sqft7548 Magnolia Leaf Ln, Chattanooga, TN 37421For SaleMLS ID #1534303, Paige Batten. Greater Chattanooga Realtors
- $299,8003 bd3 ba2.1k sqft99 Draft St, Rossville, GA 30741For SaleMLS ID #1538291, Eric Tidmore. Greater Chattanooga Realtors
