Welcome home to Cherokee Landing, a quiet neighborhood in Rossville just minutes from downtown Chattanooga with easy access to everything the area has to offer.
This well-designed single level home features a split bedroom layout, with the primary suite on one end of the home and the additional bedrooms on the other, offering added privacy for everyone. The open living room provides a comfortable space for everyday living and entertaining, and the back porch is a great spot to unwind and enjoy the outdoors. A storage shed out back adds extra utility for lawn equipment and tools.
The kitchen is well laid out and functional, and the two car garage offers plenty of room for vehicles, storage, and workspace.
Two full bathrooms keep the morning routine running smoothly. The primary bathroom includes a double vanity and connects directly to a spacious walk-in closet. The additional bedrooms are served by the second full bathroom in the hall.
If you are looking for single level living with a smart floor plan in a convenient location, this one checks the boxes. Schedule your showing today.
For sale
$250,000
464 Glenn Wade Dr, Rossville, GA 30741
3beds
1,391sqft
:
Get pre-qualified$1,567/mo
Single Family Residence
Built in 2006
8,276 Square Feet Lot
$246,000 Zestimate®
$180/sqft
$-- HOA
What's special
- 34 days |
- 591 |
- 81 |
Likely to sell faster than
Zillow last checked:
Listing updated:
Listed by:
Turner Olson 423-521-5545,
Keller Williams Realty
Source: Greater Chattanooga Realtors,MLS#: 1537980
Facts & features
Interior
Bedrooms & bathrooms
- Bedrooms: 3
- Bathrooms: 2
- Full bathrooms: 2
Primary bedroom
- Level: First
Bedroom
- Level: First
Bedroom
- Level: First
Bathroom
- Description: Full Bathroom
- Level: First
Bathroom
- Description: Full Bathroom
- Level: First
Laundry
- Level: First
Living room
- Level: First
Other
- Description: Foyer: Level: First
Heating
- Central, Electric
Cooling
- Central Air, Electric
Appliances
- Included: Dishwasher, Electric Water Heater, Free-Standing Electric Range, Microwave
- Laundry: Electric Dryer Hookup, Washer Hookup
Features
- Entrance Foyer, Open Floorplan, Pantry, Walk-In Closet(s), Tub/shower Combo, Split Bedrooms
- Flooring: Carpet, Laminate, Tile
- Windows: Vinyl Frames
- Basement: None
- Has fireplace: No
Interior area
- Total structure area: 1,391
- Total interior livable area: 1,391 sqft
- Finished area above ground: 1,391
Property
Parking
- Total spaces: 2
- Parking features: Garage Door Opener, Kitchen Level
- Attached garage spaces: 2
Features
- Levels: One
- Patio & porch: Covered, Deck, Patio, Porch, Porch - Covered
- Exterior features: Rain Gutters
- Spa features: None
- Fencing: Fenced,Wood
Lot
- Size: 8,276 Square Feet
- Dimensions: 70 x 117
- Features: Front Yard, Level
Details
- Additional structures: Outbuilding
- Parcel number: 2001 175
- Special conditions: Standard
- Other equipment: None
Construction
Type & style
- Home type: SingleFamily
- Architectural style: Ranch
- Property subtype: Single Family Residence
Materials
- Vinyl Siding
- Foundation: Slab
- Roof: Shingle
Condition
- Updated/Remodeled
- New construction: No
- Year built: 2006
Utilities & green energy
- Sewer: Public Sewer
- Water: Public
- Utilities for property: Cable Available, Electricity Available, Sewer Connected, Underground Utilities
Community & HOA
Community
- Features: None
- Security: Smoke Detector(s)
- Subdivision: Cherokee Landing
HOA
- Has HOA: No
Location
- Region: Rossville
Financial & listing details
- Price per square foot: $180/sqft
- Tax assessed value: $231,345
- Annual tax amount: $2,830
- Date on market: 7/8/2026
- Listing terms: Cash,Conventional,FHA,VA Loan
- Road surface type: Asphalt
Estimated market value
$246,000
$234,000 - $258,000
$1,700/mo
Price history
| Date | Event | Price |
|---|---|---|
| 7/8/2026 | Listed for sale | $250,000+72.8%$180/sqft |
Source: Greater Chattanooga Realtors #1537980 Report a problem | ||
| 4/30/2019 | Sold | $144,650+3.4%$104/sqft |
Source: Greater Chattanooga Realtors #1297429 Report a problem | ||
| 4/8/2019 | Pending sale | $139,900$101/sqft |
Source: Bridge City Realty, LLC #1297429 Report a problem | ||
| 4/5/2019 | Listed for sale | $139,900+24.9%$101/sqft |
Source: Bridge City Realty, LLC #1297429 Report a problem | ||
| 9/12/2016 | Sold | $112,000-4.2%$81/sqft |
Source: Greater Chattanooga Realtors #1247715 Report a problem | ||
| 8/12/2016 | Listed for sale | $116,900$84/sqft |
Source: Keller Williams - Cleveland #20163533 Report a problem | ||
| 7/29/2016 | Pending sale | $116,900$84/sqft |
Source: Keller Williams - Cleveland #20163533 Report a problem | ||
| 6/14/2016 | Listed for sale | $116,900+0.8%$84/sqft |
Source: Keller Williams - Cleveland #20163533 Report a problem | ||
| 3/17/2006 | Sold | $116,000+346.2%$83/sqft |
Source: Public Record Report a problem | ||
| 10/20/2005 | Sold | $26,000$19/sqft |
Source: Public Record Report a problem | ||
Public tax history
| Year | Property taxes | Tax assessment |
|---|---|---|
| 2025 | $2,831 -4.4% | $92,538 +0.5% |
| 2024 | $2,961 +2.3% | $92,112 +5.1% |
| 2023 | $2,894 +1.7% | $87,658 +14.9% |
| 2022 | $2,845 +32.2% | $76,302 +43% |
| 2021 | $2,152 +16.6% | $53,352 +20.4% |
| 2020 | $1,845 +5.3% | $44,306 |
| 2019 | $1,753 -8.1% | $44,306 |
| 2018 | $1,908 +34.9% | $44,306 |
| 2017 | $1,414 | $44,306 +2% |
| 2016 | $1,414 +18% | $43,457 +12% |
| 2015 | $1,198 +10.8% | $38,801 |
| 2014 | $1,081 | $38,801 +0% |
| 2013 | $1,081 | $38,800 |
| 2012 | -- | -- |
| 2011 | -- | -- |
| 2010 | -- | -- |
| 2009 | -- | -- |
Find assessor info on the county website
Monthly payment
Est. payment
Payment breakdown
Explore the cost of this home by adjusting the details. Changes won't be saved.Climate risks
Neighborhood: 30741
Nearby schools
GreatSchools rating
- 3/10Rossville Elementary SchoolGrades: PK-5Distance: 0.7 mi
- 4/10Rossville Middle SchoolGrades: 6-8Distance: 0.2 mi
- 4/10Ridgeland High SchoolGrades: 9-12Distance: 2.4 mi
Schools provided by the listing agent
- Elementary: Rossville Elementary
- Middle: Rossville Middle
- High: Ridgeland High School
Source: Greater Chattanooga Realtors. This data may not be complete. We recommend contacting the local school district to confirm school assignments for this home.
- $227,900-- bd2 ba1.1k sqft472 Glenn Wade Dr, Rossville, GA 30741Off Market
- $250,800-- bd2 ba1.4k sqft442 Glenn Wade Dr, Rossville, GA 30741Off Market
- $199,600-- bd2 ba1.1k sqft22 Lynn Murdock Ln, Rossville, GA 30741Off Market
- $234,9003 bd2 ba1.4k sqft38 Lynn Murdock Ln, Rossville, GA 30741Off Market
- $227,100-- bd2 ba1.3k sqft10 Lynn Murdock Ln, Rossville, GA 30741Off Market
- $297,9003 bd2 ba1.7k sqft422 Glenn Wade Dr, Rossville, GA 30741Sold
- $251,2003 bd2 ba1.4k sqft465 Glenn Wade Dr, Rossville, GA 30741Off Market
- $225,300-- bd2 ba1.2k sqft451 Glenn Wade Dr, Rossville, GA 30741Off Market
A local agent can set up tours, give advice and negotiate with sellers.
Similar homes
- $264,9993 bd2 ba1.4k sqft5 E Wotring St, Rossville, GA 30741For Sale
 MLS ID #1535005, Grace Edrington. Greater Chattanooga Realtors
 - $265,0003 bd2 ba1.4k sqft3612 5th Ave, Chattanooga, TN 37407For Sale
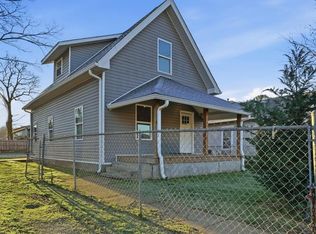 MLS ID #1539978, Davey C Horsman. Greater Chattanooga Realtors
 - $275,0003 bd2 ba1.8k sqft65 Mitchell Ln, Rossville, GA 30741For Sale
 MLS ID #1539811, Anita Askew Brogden. Greater Chattanooga Realtors
 - $235,0003 bd2 ba1.7k sqft118 Alpine Dr, Rossville, GA 30741For Sale
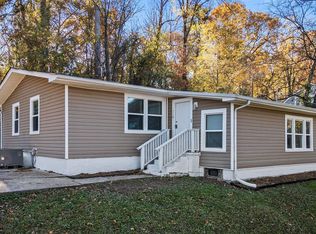 MLS ID #1524258, Vickie G Dycus. Greater Chattanooga Realtors
 - $199,9003 bd2 ba1.4k sqft49 Dee Vue Ln, Rossville, GA 30741For SaleMLS ID #1539562, Christian Rangel. Greater Chattanooga Realtors
- $209,0003 bd2 ba1.1k sqft338 McAfee Rd, Rossville, GA 30741For SaleMLS ID #1536623, Rebekah Hughes. Greater Chattanooga Realtors
- $175,0003 bd2 ba1k sqft302 E Gordon Ave, Rossville, GA 30741For SaleMLS ID #1532359, Drew Carey. Greater Chattanooga Realtors
- $245,0002 bd2 ba1.1k sqft164 Briarstone Dr, Rossville, GA 30741For SaleMLS ID #1537566, Jake Kellerhals. Greater Chattanooga Realtors
- $289,9004 bd2 ba1.6k sqft6 Catherine St, Rossville, GA 30741For SaleMLS ID #1532346, Eric M Azua. Greater Chattanooga Realtors
- $209,5003 bd2 ba1k sqft6 Wayne Ln, Rossville, GA 30741For SaleMLS ID #1537134, Chelsa Vasquez. Greater Chattanooga Realtors
- $265,0003 bd2 ba1.3k sqft144 N Brent Dr, Ringgold, GA 30736For SaleMLS ID #1538266, Drew Carey. Greater Chattanooga Realtors
- $269,9003 bd2 ba1.1k sqft1012 W 37th St, Chattanooga, TN 37410For SaleMLS ID #1537423, Heather Cook. Greater Chattanooga Realtors
- $329,9003 bd2 ba1.7k sqft237 Sweet Birch Dr, Rossville, GA 30741For SaleMLS ID #1538468, Dawn James. Greater Chattanooga Realtors
- $274,0003 bd2 ba1.6k sqft131 General Hays Rd, Fort Oglethorpe, GA 30742For SaleMLS ID #1538334, Nathan Torgerson. Greater Chattanooga Realtors
- $325,0003 bd2 ba1.7k sqft479 Sweet Birch Dr, Rossville, GA 30741For SaleMLS ID #1536492, Jake Kellerhals. Greater Chattanooga Realtors
- $250,0003 bd2 ba1.3k sqft321 Whitmire Cir, Tunnel Hill, GA 30755For SaleMLS ID #1540050, Lorraine Guse. Greater Chattanooga Realtors
- $250,0002 bd2 ba1.2k sqft1182 Dedmon Rd, Ringgold, GA 30736For SaleMLS ID #1539177, Grace Edrington. Greater Chattanooga Realtors
- $250,0003 bd2 ba1k sqft106 Park St, Chickamauga, GA 30707For SaleMLS ID #1536177, Erik Palmer. Greater Chattanooga Realtors
- $225,0004 bd2 ba1.1k sqft2429 13th Ave, Chattanooga, TN 37407For SaleMLS ID #1536643, Lori Montieth. Greater Chattanooga Realtors
- $259,0002 bd2 ba1.1k sqft731 Callaway Ct, Chattanooga, TN 37421For SaleMLS ID #1540179, Tonya D Ballard. Greater Chattanooga Realtors
