**Better than new and truly move-in ready!** Skip the hassle and expense that comes after buying new construction because it's already been done for you. Blinds are installed, the refrigerator, washer, and dryer all stay, and the home is already wired with an EV charger, so all that's left to do is move in.
This thoughtfully designed one-level home offers 2 bedrooms and 2 full bathrooms with custom finishes throughout. From the moment you walk through the double front doors, you'll notice the oversized picture windows that flood the home with natural light, custom hardwood floors, and attention to detail around every corner.
The kitchen features custom soft-close dovetail cabinetry, upgraded granite countertops, a custom backsplash, under-cabinet lighting, and an upgraded appliance package with a WiFi-enabled convection oven featuring Air Fry capability. The primary suite offers an oversized custom tile shower and a walk-in closet with custom built-ins, while additional upgrades include a tankless on-demand water heater, upgraded HVAC system, LED lighting throughout, remote-controlled ceiling fans, Ring Doorbell, rain chains, cement fiber siding, and a circular driveway.
Idle Place offers more than just a home. Enjoy a beautifully designed clubhouse, outdoor gathering space with a fireplace and grills, and a dog park, all just minutes from Exit 1 and Downtown Chattanooga. Whether you're looking for low-maintenance living or your next place to call home, this one checks all the boxes.
**Co-listing agent has a personal interest in this property.**
For sale
Price cut: $8K (8/26)
$270,000
298 Idle Place Cir, Rossville, GA 30741
2beds
858sqft
Single Family Residence
Built in 2024
2,962 Square Feet Lot
$266,600 Zestimate®
$315/sqft
$50/mo HOA
What's special
- 62 days
- 129
- 9
Zillow last checked:
Listing updated:
Listed by:
Robert W Moss 423-413-6587,
Keller Williams Realty,
Trevor Dunlevy 423-413-7133,
Keller Williams Realty
Source: Greater Chattanooga Realtors,MLS#: 1540072
Facts & features
Interior
Bedrooms & bathrooms
- Bedrooms: 2
- Bathrooms: 2
- Full bathrooms: 2
Primary bedroom
- Level: First
Bedroom
- Level: First
Primary bathroom
- Level: First
Bathroom
- Level: First
Kitchen
- Level: First
Living room
- Level: First
Heating
- Ductless
Cooling
- Ceiling Fan(s), Ductless
Appliances
- Included: Convection Oven, Disposal, Dishwasher, Free-Standing Electric Oven, Free-Standing Electric Range, Instant Hot Water, Microwave, Stainless Steel Appliance(s), Tankless Water Heater
- Laundry: Electric Dryer Hookup, Inside, In Kitchen, Main Level, Washer Hookup
Features
- Beamed Ceilings, Cathedral Ceiling(s), Ceiling Fan(s), High Ceilings, High Speed Internet, Pantry, Walk-In Closet(s), Separate Shower, Tub/shower Combo, En Suite
- Flooring: Tile, Engineered Hardwood
- Windows: Double Pane Windows, Insulated Windows, Vinyl Frames
- Has basement: No
- Number of fireplaces: 1
- Fireplace features: Living Room, Wood Burning
Interior area
- Total structure area: 858
- Total interior livable area: 858 sqft
- Finished area above ground: 858
Property
Parking
- Parking features: Circular Driveway, Concrete, Driveway, Electric Vehicle Charging Station(s), Kitchen Level
Features
- Levels: One
- Stories: 1
- Patio & porch: Covered, Front Porch, Porch - Covered
- Exterior features: None
- Pool features: None
- Spa features: None
- Fencing: None
- Waterfront features: Pond
Lot
- Size: 2,962 Square Feet
- Dimensions: 74 x 40
- Features: Corner Lot, Level
Details
- Additional structures: Other
- Parcel number: 0010k065
- Special conditions: Agent Owned,Personal Interest
- Other equipment: None
Construction
Type & style
- Home type: SingleFamily
- Architectural style: Contemporary
- Property subtype: Single Family Residence
Materials
- Cement Siding, Stone, Fiber Cement
- Foundation: Slab
- Roof: Shingle
Condition
- New construction: No
- Year built: 2024
Utilities & green energy
- Sewer: Public Sewer
- Water: Public
- Utilities for property: Electricity Connected, Natural Gas Not Available, Sewer Connected, Underground Utilities, Water Connected
Community & HOA
Community
- Features: Clubhouse, Playground, Sidewalks, Pond
- Subdivision: Idle Place
HOA
- Has HOA: Yes
- Amenities included: Clubhouse, Dog Park, Playground, Pond Year Round
- Services included: None
- HOA fee: $600 annually
Location
- Region: Rossville
Financial & listing details
- Price per square foot: $315/sqft
- Tax assessed value: $239,289
- Annual tax amount: $2,150
- Date on market: 8/7/2026
- Listing terms: Cash,Conventional,FHA,VA Loan
- Road surface type: Asphalt, Paved
Estimated market value
$266,600
$253,000 - $280,000
$1,545/mo
Price history
| Date | Event | Price |
|---|---|---|
| 8/26/2026 | Price change | $270,000-2.9%$315/sqft |
Source: Greater Chattanooga Realtors #1540072 Report a problem | ||
| 8/7/2026 | Listed for sale | $278,000+3%$324/sqft |
Source: Greater Chattanooga Realtors #1540072 Report a problem | ||
| 4/8/2025 | Sold | $269,900$315/sqft |
Source: Public Record Report a problem | ||
Public tax history
| Year | Property taxes | Tax assessment |
|---|---|---|
| 2025 | $2,150 +410.4% | $95,716 +431.8% |
| 2024 | $421 | $18,000 |
Find assessor info on the county website
Monthly payment
Est. payment
Payment breakdown
Explore the cost of this home by adjusting the details. Changes won't be saved.Climate risks
Neighborhood: 30741
Nearby schools
Schools provided by the listing agent
- Elementary: West Side Elementary
- Middle: Lakeview Middle
- High: Lakeview-Ft. Oglethorpe
Source: Greater Chattanooga Realtors. This data may not be complete. We recommend contacting the local school district to confirm school assignments for this home.
- $329,9002 bd2 ba1k sqft291 Idle Place Cir LOT 33, Rossville, GA 30741Sold
- $359,9002 bd2 ba1.2k sqft283 Idle Place Cir LOT 32, Rossville, GA 30741Sold

- $329,9002 bd2 ba1k sqft299 Idle Place Cir LOT 34, Rossville, GA 30741New Construction

- $297,5002 bd2 ba981 sqft307 Idle Place Cir LOT 35, Rossville, GA 30741Sold

Similar homes
- $239,9002 bd2 ba828 sqft138 Idle Place Cir Lot 84, Rossville, GA 30741New Construction
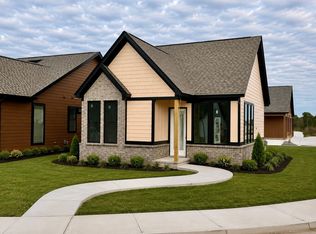 MLS ID #1542131, Mike Robertson. Greater Chattanooga Realtors
 - $329,9002 bd2 ba1k sqft299 Idle Place Cir Lot 34, Rossville, GA 30741New ConstructionMLS ID #1542298, Mike Robertson. Greater Chattanooga Realtors
- $329,9002 bd2 ba1k sqft202 Idle Place Cir Lot 74, Rossville, GA 30741For Sale
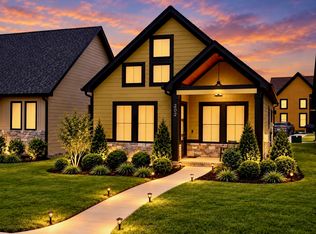 MLS ID #1542130, Mike Robertson. Greater Chattanooga Realtors
 - $259,9003 bd2 ba1.2k sqft14 Yucca Dr, Rossville, GA 30741For Sale
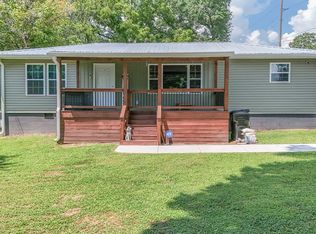 MLS ID #1540409, Eric Tidmore. Greater Chattanooga Realtors
 - $239,0002 bd1 ba910 sqft455 Warren St, Rossville, GA 30741Active
 MLS ID #10841758, Jessica DiViccaro, Hardy Realty & Development Company. GAMLS
