Back on market due to no fault of Seller. Welcome to your dream home! This stunning new construction offers an unbelievable price for modern living with exceptional style and convenience. Discover a spacious open floor plan that seamlessly connects the living room, dining area, and kitchen--perfect for entertaining guests or enjoying cozy family nights. With three bedrooms and two pristine bathrooms, this home provides ample space for everyone.
The primary suite is a private retreat featuring a luxurious ensuite bathroom perfect for unwinding after a long day. Enjoy the efficiency and elegance of brand-new appliances and fixtures throughout the home. Large windows fill each room with natural light, creating an inviting atmosphere you'll love coming home to.
Act fast--this beautiful residence is ready for you to make it your own today. Some of the Pictures have been virtually staged.
New construction
$265,000
117 Chestnut St, Rossville, GA 30741
3beds
1,200sqft
Single Family Residence
Built in 2026
0.48 Acres Lot
$264,100 Zestimate®
$221/sqft
$-- HOA
What's special
Spacious open floor planLuxurious ensuite bathroomBrand-new appliances and fixturesThree bedroomsTwo pristine bathroomsInviting atmosphere
- 217 days
- 192
- 32
Zillow last checked:
Listing updated:
Listed by:
Donna L Darnes 423-544-1906,
Crye-Leike REALTORS
Source: Greater Chattanooga Realtors,MLS#: 1529835
Facts & features
Interior
Bedrooms & bathrooms
- Bedrooms: 3
- Bathrooms: 2
- Full bathrooms: 2
Primary bedroom
- Level: First
Bedroom
- Level: First
Bedroom
- Level: First
Primary bathroom
- Level: First
Bathroom
- Level: First
Kitchen
- Level: First
Laundry
- Level: First
Living room
- Level: First
Heating
- Electric
Cooling
- Central Air, Ceiling Fan(s)
Appliances
- Included: Dishwasher, Electric Range, Electric Water Heater, Microwave, Refrigerator
- Laundry: Laundry Closet, Main Level
Features
- Granite Counters, Walk-In Closet(s)
- Flooring: Luxury Vinyl
- Windows: Vinyl Frames
- Has basement: No
- Has fireplace: No
Interior area
- Total structure area: 1,200
- Total interior livable area: 1,200 sqft
- Finished area above ground: 1,200
Property
Parking
- Total spaces: 1
- Parking features: Off Street, Paved
- Carport spaces: 1
Features
- Levels: One
- Stories: 1
- Patio & porch: Porch - Covered
- Exterior features: None
- Pool features: None
- Spa features: None
- Fencing: None
Lot
- Size: 0.48 Acres
- Dimensions: 108 x 228
- Features: Back Yard, Cleared, Front Yard, Sloped Down
Details
- Additional structures: None
- Parcel number: 0001i054
- Special conditions: Standard
- Other equipment: None
Construction
Type & style
- Home type: SingleFamily
- Architectural style: Ranch
- Property subtype: Single Family Residence
Materials
- Vinyl Siding
- Foundation: Block
- Roof: Shingle
Condition
- New construction: Yes
- Year built: 2026
Utilities & green energy
- Sewer: Septic Tank
- Water: Public
- Utilities for property: Electricity Connected, Sewer Connected, Water Connected
Community & HOA
Community
- Features: None
- Security: Smoke Detector(s)
- Subdivision: Lakeview
HOA
- Has HOA: No
Location
- Region: Rossville
Financial & listing details
- Price per square foot: $221/sqft
- Tax assessed value: $25,000
- Annual tax amount: $174
- Date on market: 7/14/2026
- Listing terms: Cash,Conventional,FHA,VA Loan
- Inclusions: Refrigerator
- Road surface type: Asphalt
Estimated market value
$264,100
$251,000 - $277,000
$1,829/mo
Price history
| Date | Event | Price |
|---|---|---|
| 7/14/2026 | Listed for sale | $265,000$221/sqft |
Source: Greater Chattanooga Realtors #1529835 Report a problem | ||
| 6/23/2026 | Contingent | $265,000$221/sqft |
Source: Greater Chattanooga Realtors #1529835 Report a problem | ||
| 5/9/2026 | Price change | $265,000-3.6%$221/sqft |
Source: Greater Chattanooga Realtors #1529835 Report a problem | ||
| 3/6/2026 | Listed for sale | $275,000+708.8%$229/sqft |
Source: Greater Chattanooga Realtors #1529835 Report a problem | ||
| 4/23/2025 | Sold | $34,000+70%$28/sqft |
Source: Public Record Report a problem | ||
| 1/31/2025 | Sold | $20,000-38.5%$17/sqft |
Source: Public Record Report a problem | ||
| 7/18/2008 | Sold | $32,500+18.2%$27/sqft |
Source: Public Record Report a problem | ||
| 9/12/2006 | Sold | $27,500$23/sqft |
Source: Public Record Report a problem | ||
Public tax history
| Year | Property taxes | Tax assessment |
|---|---|---|
| 2025 | $190 +8.9% | $10,000 +13.6% |
| 2024 | $174 -7.1% | $8,799 |
| 2023 | $188 +1.9% | $8,799 |
| 2022 | $184 | $8,799 |
| 2021 | $184 +4.4% | $8,799 +16.7% |
| 2020 | $176 | $7,542 |
| 2019 | $176 -5.3% | $7,542 |
| 2018 | $186 +0% | $7,542 |
| 2017 | $186 | $7,542 |
| 2016 | -- | $7,542 |
| 2015 | -- | $7,542 |
| 2014 | -- | $7,542 |
Find assessor info on the county website
Monthly payment
Est. payment
Payment breakdown
Explore the cost of this home by adjusting the details. Changes won't be saved.Climate risks
Neighborhood: 30741
Nearby schools
Schools provided by the listing agent
- Elementary: Cloud Springs Elementary
- Middle: Lakeview Middle
- High: Lakeview-Ft. Oglethorpe
Source: Greater Chattanooga Realtors. This data may not be complete. We recommend contacting the local school district to confirm school assignments for this home.

Similar homes
- $276,9004 bd3 ba1.7k sqft317 Signal Dr, Rossville, GA 30741For Sale
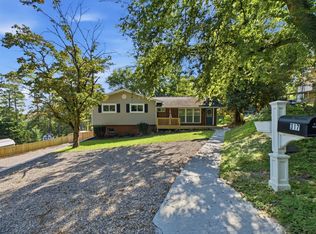 MLS ID #1543951, Lorry Aslinger. Greater Chattanooga Realtors
 - $228,0003 bd2 ba1.4k sqft19 Shuler Ln, Rossville, GA 30741For Sale
 MLS ID #1538962, Daniel J Staub. Greater Chattanooga Realtors
 - $259,9003 bd2 ba1.2k sqft14 Yucca Dr, Rossville, GA 30741For Sale
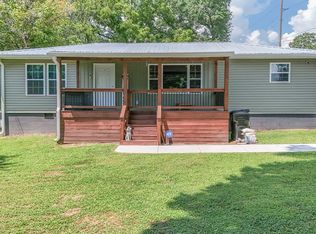 MLS ID #1540409, Eric Tidmore. Greater Chattanooga Realtors
 - $239,9003 bd2 ba1.5k sqft711 W James Ave, Rossville, GA 30741For Sale
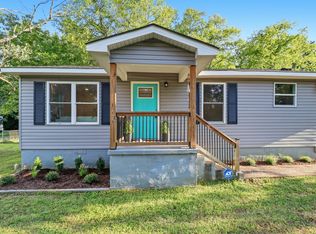 MLS ID #1541335, Stevie S Rifenberick. Greater Chattanooga Realtors
