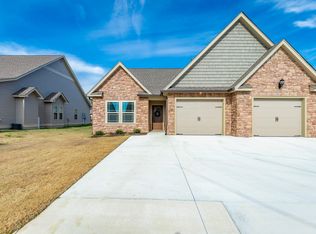
New Construction just completed 2 bedrooms, 2 baths.
Sold for $288,000
$288,000
183 Sunset Cove Dr, Rossville, GA 30741
2beds
1,210sqft
Townhouse
Built in 2024
5,227 Square Feet Lot
$291,400 Zestimate®
$238/sqft
$1,517 Estimated rent
Home value
$291,400
$271,000 - $312,000
$1,517/mo
Zestimate® history
Owner options
List your home for rent
$1,517/mo
Rent Zestimate®
Find your next renter with Zillow Rental Manager. Plus, with online applications, you can quickly screen prospective tenants – for free.
$1,517/mo
Rent Zestimate®
Refinance and save
$2,553/mo
Est. payment
Refinancing to a lower rate could help reduce your monthly payments and save thousands over the life of the loan.
$2,553/mo
Est. payment
Explore your selling options
Work with a Zillow partner agent
Leverage their expertise and Zillow's premium Showcase listings to get your home seen by more buyers.
Get startedList with your own agent
Get your home in front of millions of buyers by listing it on Zillow.
Learn how to do itSell it yourself
Take full control of how buyers see your home on Zillow by listing For Sale by Owner (FSBO).
List your homeWhat's special
Zillow last checked:
Listing updated:
Listed by:
Betty W Hickerson 423-240-6601,
Horizon Sotheby's International Realty
Bought with:
Betty W Hickerson, 253026
Horizon Sotheby's International Realty
Source: Greater Chattanooga Realtors,MLS#: 1504070
Facts & features
Interior
Bedrooms & bathrooms
- Bedrooms: 2
- Bathrooms: 2
- Full bathrooms: 2
Primary bedroom
- Level: First
Bedroom
- Level: First
Primary bathroom
- Level: First
Bathroom
- Level: First
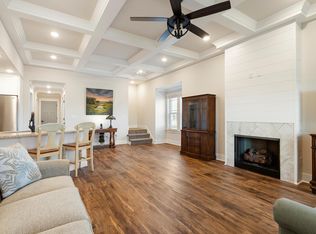
Great room
- Level: First
Kitchen
- Level: First
Heating
- Electric, Heat Pump
Cooling
- Central Air, Electric
Appliances
- Included: Dishwasher, Free-Standing Electric Range, Microwave
- Laundry: Laundry Closet, Main Level
Features
- Coffered Ceiling(s), Entrance Foyer, Eat-in Kitchen, Granite Counters, Open Floorplan, Recessed Lighting, Walk-In Closet(s), Separate Shower, Tub/shower Combo, En Suite
- Flooring: Carpet, Luxury Vinyl, Tile
- Windows: Vinyl Frames
- Has basement: No
- Has fireplace: Yes
- Fireplace features: Electric, Living Room
Interior area
- Total structure area: 1,210
- Total interior livable area: 1,210 sqft
- Finished area above ground: 1,210
- Finished area below ground: 0
Property
Parking
- Total spaces: 1
- Parking features: Concrete, Driveway, Garage, Garage Door Opener, Garage Faces Front
- Attached garage spaces: 1
Features
- Levels: One
- Stories: 1
- Patio & porch: Covered, Enclosed, Front Porch, Patio
- Exterior features: None
- Pool features: None
- Spa features: None
- Fencing: None
Lot
- Size: 5,227 Square Feet
- Dimensions: 38 x 140.6
- Features: Level
Details
- Additional structures: None
- Parcel number: Tbd
- Other equipment: None
Construction
Type & style
- Home type: Townhouse
- Architectural style: Ranch
- Property subtype: Townhouse
Materials
- Vinyl Siding
- Foundation: Slab
- Roof: Shingle
Condition
- New construction: Yes
- Year built: 2024
Utilities & green energy
- Sewer: Public Sewer
- Water: Public
- Utilities for property: Underground Utilities
Community & HOA
Community
- Features: Gated, Sidewalks
- Security: Gated Community, Smoke Detector(s)
- Subdivision: Sunset Cove Ests
HOA
- Has HOA: Yes
- HOA fee: $840 annually
Location
- Region: Rossville
Financial & listing details
- Price per square foot: $238/sqft
- Date on market: 12/4/2024
- Listing terms: Conventional
Price history
| Date | Event | Price |
|---|---|---|
| 12/3/2024 | Sold | $288,000$238/sqft |
Source: Greater Chattanooga Realtors #1504070 Report a problem | ||
Public tax history
Tax history is unavailable.
Neighborhood: 30741
Nearby homes
- $286,4002 bd2 ba1.2k sqft166 Sunset Cove Dr #49A, Rossville, GA 30741Sold
- $305,0002 bd2 ba1.3k sqft182 Sunset Cove Dr, Rossville, GA 30741Sold
- $313,0002 bd2 ba1.3k sqft150 Sunset Cove Dr #50B, Rossville, GA 30741New Construction

- $289,2002 bd2 ba1.1k sqft184 Sunset Cove Dr, Rossville, GA 30741Off Market
- $299,9002 bd2 ba1.2k sqft137 Sunset Cove Dr #32C, Rossville, GA 30741Pending
- $299,0002 bd2 ba1.2k sqft135 Sunset Cove Dr #32B, Rossville, GA 30741New Construction
- $313,9002 bd2 ba1.3k sqft17 Morning Mist Dr, Rossville, GA 30741Sold
- $289,6002 bd2 ba1.2k sqft15 Morning Mist Dr, Rossville, GA 30741Off Market
Nearby schools
GreatSchools rating
- 5/10West Side Elementary SchoolGrades: PK-5Distance: 1 mi
- 6/10Lakeview Middle SchoolGrades: 6-8Distance: 2.2 mi
- 4/10Lakeview-Fort Oglethorpe High SchoolGrades: 9-12Distance: 2.2 mi
Schools provided by the listing agent
- Elementary: Westside Elementary
- Middle: Lakeview Middle
- High: Lakeview-Ft. Oglethorpe
Source: Greater Chattanooga Realtors. This data may not be complete. We recommend contacting the local school district to confirm school assignments for this home.
Get a cash offer in 3 minutes
Find out how much your home could sell for in as little as 3 minutes with a no-obligation cash offer.
Estimated market value
$291,400
Get a cash offer in 3 minutes
Find out how much your home could sell for in as little as 3 minutes with a no-obligation cash offer.
Estimated market value
$291,400
- Georgia
- Catoosa County
- Rossville
- 30741
- 183 Sunset Cove Dr
Nearby cities
Nearby zip codes
Other Rossville Topics
