Seller Offering $5,000 Buyer Concessions with Acceptable Offer
Just Reduced! This spacious, move-in-ready Craftsman-style home offers exceptional room to grow with 4 bedrooms, a dedicated office, and a large bonus room. The thoughtfully designed main level is ideal for everyday living and entertaining, featuring a private office, guest bedroom, full bath, and an open-concept layout. The modern kitchen showcases stylish finishes and flows seamlessly into the dining area and inviting living room with fireplace, all overlooking the level, fenced backyard.
Upstairs, the private primary suite provides a relaxing retreat with a well-appointed en suite bath. Two additional bedrooms, a full bath, an oversized bonus room perfect for a media or playroom, and a conveniently located laundry room complete the upper level. Craftsman details are featured throughout this meticulously maintained, nearly new home. Additional peace of mind is offered with the transferable remainder of the Pratt Homes structural warranty.
Conveniently located in desirable Catoosa County, just minutes from shopping, dining, and medical facilities. This home offers space, style, and location—schedule your private showing today.
Sold for $415,000
$415,000
19 Winchester Dr, Rossville, GA 30741
4beds
2,460sqft
Single Family Residence
Built in 2022
6,969 Square Feet Lot
$416,600 Zestimate®
$169/sqft
$2,472 Estimated rent
Home value
$416,600
$358,000 - $483,000
$2,472/mo
Zestimate® history
Owner options
List your home for rent
$2,472/mo
Rent Zestimate®
Find your next renter with Zillow Rental Manager. Plus, with online applications, you can quickly screen prospective tenants – for free.
$2,472/mo
Rent Zestimate®
Refinance and save
$2,717/mo
Est. payment
Refinancing to a lower rate could help reduce your monthly payments and save thousands over the life of the loan.
$2,717/mo
Est. payment
Explore your selling options
Work with a Zillow partner agent
Leverage their expertise and Zillow's premium Showcase listings to get your home seen by more buyers.
Get startedList with your own agent
Get your home in front of millions of buyers by listing it on Zillow.
Learn how to do itSell it yourself
Take full control of how buyers see your home on Zillow by listing For Sale by Owner (FSBO).
List your homeWhat's special
Zillow last checked:
Listing updated:
Listed by:
Johnny Smith 423-488-1563,
Keller Williams Realty
Bought with:
Johnny Smith, 337757
Keller Williams Realty
Source: Greater Chattanooga Realtors,MLS#: 1519239
Facts & features
Interior
Bedrooms & bathrooms
- Bedrooms: 4
- Bathrooms: 3
- Full bathrooms: 3
Primary bedroom
- Level: Second
Bedroom
- Level: First
Bedroom
- Level: Second
Bedroom
- Level: Second
Primary bathroom
- Level: Second
Bathroom
- Level: First
Bathroom
- Level: Second
Bonus room
- Level: Second
Family room
- Level: First
Kitchen
- Level: First
Laundry
- Level: Second
Office
- Level: First
Heating
- Electric, Heat Pump
Cooling
- Central Air, Electric
Appliances
- Included: Disposal, Dishwasher, Electric Range, Microwave, Oven, Water Heater
- Laundry: Laundry Room, Upper Level
Features
- Double Vanity, Granite Counters, Open Floorplan, Pantry, Walk-In Closet(s), Breakfast Nook, Separate Dining Room
- Flooring: Carpet, Luxury Vinyl, Tile
- Windows: Insulated Windows, Vinyl Frames
- Has basement: No
- Has fireplace: Yes
- Fireplace features: Living Room
Interior area
- Total structure area: 2,460
- Total interior livable area: 2,460 sqft
- Finished area above ground: 2,460
Property
Parking
- Total spaces: 1
- Parking features: Concrete, Driveway, Garage, Garage Door Opener
- Attached garage spaces: 1
Features
- Levels: Two
- Stories: 2
- Patio & porch: Covered, Front Porch, Patio, Porch
- Exterior features: None
- Pool features: None
- Fencing: Back Yard,Fenced
Lot
- Size: 6,969 Square Feet
- Dimensions: 100 x 71
- Features: Level
Details
- Parcel number: 0011f050
Construction
Type & style
- Home type: SingleFamily
- Architectural style: Other
- Property subtype: Single Family Residence
Materials
- Brick, Fiber Cement
- Foundation: Slab
- Roof: Shingle
Condition
- New construction: No
- Year built: 2022
Utilities & green energy
- Sewer: Public Sewer
- Water: Public
- Utilities for property: Cable Available, Cable Connected, Electricity Connected, Phone Available, Phone Connected, Sewer Connected, Water Connected
Community & HOA
Community
- Features: Park, Sidewalks
- Security: Fire Alarm
- Subdivision: The Fields at Huntley Meadows
HOA
- Has HOA: Yes
- Amenities included: Park
- Services included: None
- HOA fee: $250 annually
Location
- Region: Rossville
Financial & listing details
- Price per square foot: $169/sqft
- Tax assessed value: $448,129
- Annual tax amount: $4,222
- Date on market: 8/28/2025
- Listing terms: Cash,Conventional,FHA,VA Loan
- Road surface type: Paved
Price history
| Date | Event | Price |
|---|---|---|
| 6/1/2026 | Sold | $415,000-3.2%$169/sqft |
Source: Greater Chattanooga Realtors #1519239 Report a problem | ||
| 3/28/2026 | Contingent | $428,800$174/sqft |
Source: Greater Chattanooga Realtors #1519239 Report a problem | ||
| 3/26/2026 | Price change | $428,800-2.3%$174/sqft |
Source: Greater Chattanooga Realtors #1519239 Report a problem | ||
| 1/15/2026 | Price change | $438,800-0.3%$178/sqft |
Source: Greater Chattanooga Realtors #1519239 Report a problem | ||
| 8/28/2025 | Listed for sale | $439,900-2.2%$179/sqft |
Source: Greater Chattanooga Realtors #1519239 Report a problem | ||
| 8/19/2025 | Listing removed | $450,000$183/sqft |
Source: Greater Chattanooga Realtors #1516702 Report a problem | ||
| 7/24/2025 | Listed for sale | $450,000+7.2%$183/sqft |
Source: Greater Chattanooga Realtors #1516702 Report a problem | ||
| 8/8/2022 | Listing removed | -- |
Source:  Pratt Home Builders Report a problem Pratt Home Builders Report a problem | ||
| 8/2/2022 | Listed for sale | $419,900$171/sqft |
Source: Pratt Home Builders Report a problem | ||
Public tax history
| Year | Property taxes | Tax assessment |
|---|---|---|
| 2025 | $4,027 -4.6% | $179,252 -0.6% |
| 2024 | $4,222 +2% | $180,400 +14.7% |
| 2023 | $4,138 +719.6% | $157,294 +729.6% |
| 2022 | $505 | $18,960 |
Find assessor info on the county website
Neighborhood: 30741
Nearby homes
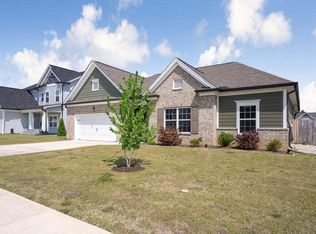
- $369,9003 bd2 ba1.7k sqft31 Winchester Dr, Rossville, GA 30741For Sale
- $408,0003 bd3 ba2.1k sqft5 Winchester Dr #51, Rossville, GA 30741Sold
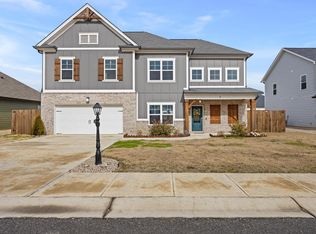
- $408,000-- bd2 ba2.1k sqft5 Winchester Dr, Rossville, GA 30741Sold
- $409,9003 bd2 ba1.8k sqft346 Winchester Dr #68, Fort Oglethorpe, GA 30742Sold
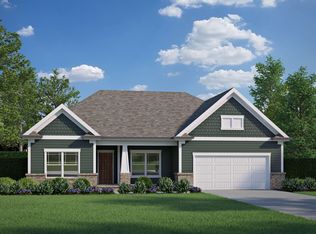
- $374,900-- bd2 ba1.7k sqft347 Winchester Dr, Rossville, GA 30741Sold
- $381,9003 bd2 ba1.8k sqft370 Winchester Dr UNIT 70, Rossville, GA 30741Sold
- $374,9003 bd2 ba1.7k sqft347 Winchester Dr #65, Fort Oglethorpe, GA 30742Sold
- $390,0003 bd3 ba2.2k sqft505 Winchester Dr #57, Rossville, GA 30741Sold
Nearby schools
GreatSchools rating
- 5/10West Side Elementary SchoolGrades: PK-5Distance: 0.6 mi
- 6/10Lakeview Middle SchoolGrades: 6-8Distance: 2.4 mi
- 4/10Lakeview-Fort Oglethorpe High SchoolGrades: 9-12Distance: 1.7 mi
Schools provided by the listing agent
- Elementary: Westside Elementary
- Middle: Lakeview Middle
- High: Lakeview-Ft. Oglethorpe
Source: Greater Chattanooga Realtors. This data may not be complete. We recommend contacting the local school district to confirm school assignments for this home.
Get a cash offer in 3 minutes
Find out how much your home could sell for in as little as 3 minutes with a no-obligation cash offer.
Estimated market value
$416,600
Get a cash offer in 3 minutes
Find out how much your home could sell for in as little as 3 minutes with a no-obligation cash offer.
Estimated market value
$416,600
- Georgia
- Catoosa County
- Rossville
- 30741
- 19 Winchester Dr
Nearby cities
Nearby zip codes
Other Rossville Topics
