Discover the perfect blend of modern luxury and everyday comfort at 5 Winchester Dr, Rossville, GA 30741 — a beautifully maintained, like-new Pratt Home Builders Hudson plan in the desirable Huntley Meadows community.
Priced at $399,000, this nearly-new (built ~2022) 3-bedroom, 2.5-bath home offers approximately 2,141 sq ft of thoughtfully designed living space. Step inside to soaring ceilings, elegant trim work, and gleaming hardwood floors that flow throughout the main level. The heart of the home is the stunning open-concept kitchen featuring a large center island, abundant white cabinetry, sparkling granite countertops, premium stainless steel appliances, and a generous walk-in pantry — ideal for both casual meals and hosting gatherings. The adjoining great room with cozy fireplace and dining area creates an inviting space for relaxing or entertaining, while large windows fill the rooms with natural light. A convenient drop zone off the 2-car garage adds practical storage for busy households, and the covered back patio overlooks a fully fenced, flat backyard perfect for outdoor enjoyment, play, or future upgrades.
Upstairs, the spacious primary suite is a true retreat with a large walk-in closet and luxurious en-suite bath featuring dual vanities, a tiled walk-in shower, and separate water closet. Two additional bedrooms offer ample space, plus a versatile loft area that works beautifully as a family hangout, home office, playroom, or guest retreat. A full laundry room and secondary bath complete the upper level.
Located just across the Tennessee/Georgia line, this home delivers unbeatable convenience — quick access to I-75, Costco, shopping, dining, and only about 20 minutes to vibrant downtown Chattanooga, while enjoying the charming small-town feel of Rossville and Catoosa County. Pride of ownership shines throughout this turn-key gem, with thoughtful upgrades and meticulous care making it feel truly move-in ready. Don't miss your opportunity
Sold for $408,000
$408,000
5 Winchester Dr #51, Rossville, GA 30741
3beds
2,141sqft
Single Family Residence
Built in 2023
6,969 Square Feet Lot
$410,000 Zestimate®
$191/sqft
$2,416 Estimated rent
Home value
$410,000
$365,000 - $463,000
$2,416/mo
Zestimate® history
Owner options
List your home for rent
$2,416/mo
Rent Zestimate®
Find your next renter with Zillow Rental Manager. Plus, with online applications, you can quickly screen prospective tenants – for free.
$2,416/mo
Rent Zestimate®
Refinance and save
$2,439/mo
Est. payment
Refinancing to a lower rate could help reduce your monthly payments and save thousands over the life of the loan.
$2,439/mo
Est. payment
Explore your selling options
Work with a Zillow partner agent
Leverage their expertise and Zillow's premium Showcase listings to get your home seen by more buyers.
Get startedList with your own agent
Get your home in front of millions of buyers by listing it on Zillow.
Learn how to do itSell it yourself
Take full control of how buyers see your home on Zillow by listing For Sale by Owner (FSBO).
List your homeWhat's special
Soaring ceilingsGleaming hardwood floorsLarge center islandGenerous walk-in pantryLarge walk-in closetCovered back patioPremium stainless steel appliances
Zillow last checked:
Listing updated:
Listed by:
Matthew J Mucciolo 423-800-4488,
RE/MAX Properties
Bought with:
Grace Edrington, 291147
Berkshire Hathaway HomeServices J Douglas Properties
Source: Greater Chattanooga Realtors,MLS#: 1527747
Facts & features
Interior
Bedrooms & bathrooms
- Bedrooms: 3
- Bathrooms: 3
- Full bathrooms: 2
- 1/2 bathrooms: 1
Heating
- Central, Natural Gas
Cooling
- Central Air, Electric, Multi Units
Appliances
- Included: Disposal, Dishwasher, Free-Standing Electric Range, Microwave
- Laundry: Laundry Room
Features
- Double Vanity, Granite Counters, High Ceilings, Walk-In Closet(s), Breakfast Nook
- Flooring: Carpet, Tile, Engineered Hardwood
- Windows: Insulated Windows, Vinyl Frames
- Has basement: No
- Number of fireplaces: 1
- Fireplace features: Gas Log, Great Room
Interior area
- Total structure area: 2,141
- Total interior livable area: 2,141 sqft
- Finished area above ground: 2,141
Property
Parking
- Total spaces: 2
- Parking features: Garage Door Opener
- Attached garage spaces: 2
Features
- Levels: Two
- Patio & porch: Covered, Deck, Patio, Porch, Porch - Covered
- Exterior features: Fire Pit, Private Yard
- Fencing: Wood
Lot
- Size: 6,969 Square Feet
- Dimensions: 71 x 100
- Features: Level
Details
- Parcel number: 0011f051
Construction
Type & style
- Home type: SingleFamily
- Property subtype: Single Family Residence
Materials
- Brick, Fiber Cement
- Foundation: Slab
- Roof: Asphalt,Shingle
Condition
- New construction: No
- Year built: 2023
Utilities & green energy
- Sewer: Public Sewer
- Water: Public
- Utilities for property: Cable Available, Electricity Connected, Natural Gas Connected, Phone Available, Sewer Connected, Underground Utilities
Community & HOA
Community
- Features: Sidewalks
- Security: Smoke Detector(s)
- Subdivision: None
HOA
- Has HOA: Yes
Location
- Region: Rossville
Financial & listing details
- Price per square foot: $191/sqft
- Annual tax amount: $3,999
- Date on market: 2/2/2026
- Listing terms: Cash,Conventional,FHA,VA Loan
Price history
| Date | Event | Price |
|---|---|---|
| 5/7/2026 | Sold | $408,000+3%$191/sqft |
Source: Greater Chattanooga Realtors #1527747 Report a problem | ||
| 4/9/2026 | Contingent | $396,000$185/sqft |
Source: Greater Chattanooga Realtors #1527747 Report a problem | ||
| 3/28/2026 | Price change | $396,000-0.8%$185/sqft |
Source:  RealTracs MLS as distributed by MLS GRID #3119463 Report a problem RealTracs MLS as distributed by MLS GRID #3119463 Report a problem | ||
| 2/2/2026 | Listed for sale | $399,000$186/sqft |
Source: Greater Chattanooga Realtors #1527747 Report a problem | ||
Public tax history
Tax history is unavailable.
Neighborhood: 30741
Nearby homes
- $408,000-- bd2 ba2.1k sqft5 Winchester Dr, Rossville, GA 30741Sold
- $390,0003 bd3 ba2.2k sqft505 Winchester Dr #57, Rossville, GA 30741Sold
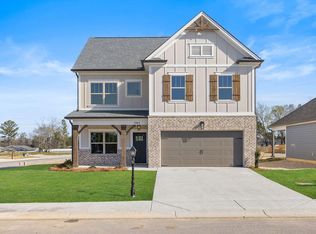
- $355,000-- bd2 ba1.7k sqft563 Winchester Dr, Rossville, GA 30741Sold
- $421,8994 bd5 ba2.2k sqft359 Winchester Dr UNIT 64, Fort Oglethorpe, GA 30742Sold
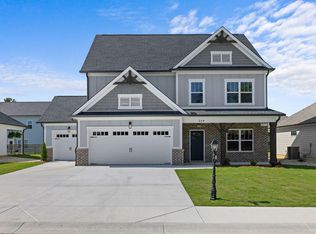
- $415,0004 bd3 ba2.4k sqft19 Winchester Dr, Rossville, GA 30741Sold
- $373,9003 bd2 ba1.7k sqft373 Winchester Dr UNIT 63, Fort Oglethorpe, GA 30741Sold
- $369,9003 bd2 ba1.7k sqft539 Winchester Dr UNIT 54, Rossville, GA 30741Sold
- $399,9003 bd2 ba1.8k sqft542 Winchester Dr UNIT 84, Fort Oglethorpe, GA 30742Sold
Nearby schools
GreatSchools rating
- 5/10West Side Elementary SchoolGrades: PK-5Distance: 0.6 mi
- 6/10Lakeview Middle SchoolGrades: 6-8Distance: 2.4 mi
- 4/10Lakeview-Fort Oglethorpe High SchoolGrades: 9-12Distance: 1.7 mi
Schools provided by the listing agent
- Elementary: West Side Elementary
- Middle: Lakeview Middle
- High: Lakeview-Ft. Oglethorpe
Source: Greater Chattanooga Realtors. This data may not be complete. We recommend contacting the local school district to confirm school assignments for this home.
Get a cash offer in 3 minutes
Find out how much your home could sell for in as little as 3 minutes with a no-obligation cash offer.
Estimated market value
$410,000
Get a cash offer in 3 minutes
Find out how much your home could sell for in as little as 3 minutes with a no-obligation cash offer.
Estimated market value
$410,000
- Georgia
- Catoosa County
- Rossville
- 30741
- 5 Winchester Dr Unit 51
Nearby cities
Nearby zip codes
Other Rossville Topics
