NEW CONSTRUCTION - Fort Oglethorpe, Georgia - The Fields at Huntley Meadows just is just off Exit 1 and a mere 15 minutes most days to beautiful and fun downtown Chattanooga! This particular Hawthorne plan is extra special with a lot of curated bells and whistles for a more luxurious living experience. This home offers style you'll love coming home to inside and out from a three-car garage, to a two-story foyer for a high impact entryway along with the striking staircase just steps within the front door. With all bedrooms upstairs, the downstairs is perfect for entertaining with a layout built for elegance. With a formal dining room, pantry, open kitchen and half bath on the main, guests never have to worry about ascending the stairs. The bedrooms are all upstairs for a haven apart from daily activities. The main bedroom features a spacious en suite with a picture-perfect main bath and large walk-in closet that will make grabbing and going each day much easier. Check out the attached mood boards for the actual finishes, all selected by professional interior designers.
Sold for $421,899
$421,899
359 Winchester Dr Unit 64, Fort Oglethorpe, GA 30742
4beds
2,258sqft
Single Family Residence
Built in 2024
7,100 Square Feet Lot
$427,300 Zestimate®
$187/sqft
$2,751 Estimated rent
Home value
$427,300
$376,000 - $487,000
$2,751/mo
Zestimate® history
Owner options
List your home for rent
$2,751/mo
Rent Zestimate®
Find your next renter with Zillow Rental Manager. Plus, with online applications, you can quickly screen prospective tenants – for free.
$2,751/mo
Rent Zestimate®
Refinance and save
$2,808/mo
Est. payment
Refinancing to a lower rate could help reduce your monthly payments and save thousands over the life of the loan.
$2,808/mo
Est. payment
Explore your selling options
Work with a Zillow partner agent
Leverage their expertise and Zillow's premium Showcase listings to get your home seen by more buyers.
Get startedList with your own agent
Get your home in front of millions of buyers by listing it on Zillow.
Learn how to do itSell it yourself
Take full control of how buyers see your home on Zillow by listing For Sale by Owner (FSBO).
List your homeWhat's special
Zillow last checked:
Listing updated:
Listed by:
Bill Panebianco 423-827-3361,
Pratt Homes, LLC,
Brittany Shaw 423-596-5786,
Pratt Homes, LLC
Bought with:
Jake Kellerhals, 325426
Keller Williams Realty
Source: Greater Chattanooga Realtors,MLS#: 1502965
Facts & features
Interior
Bedrooms & bathrooms
- Bedrooms: 4
- Bathrooms: 5
- Full bathrooms: 4
- 1/2 bathrooms: 1
Cooling
- Central Air, Electric
Features
- Has basement: No
- Has fireplace: Yes
Interior area
- Total structure area: 2,258
- Total interior livable area: 2,258 sqft
- Finished area above ground: 2,258
Property
Parking
- Total spaces: 3
- Parking features: Concrete, Driveway, Garage, Garage Door Opener, Garage Faces Front
- Attached garage spaces: 3
Features
- Stories: 2
- Exterior features: Rain Gutters
Lot
- Size: 7,100 Square Feet
- Dimensions: 71 x 100
Details
- Parcel number: 0
Construction
Type & style
- Home type: SingleFamily
- Property subtype: Single Family Residence
Materials
- HardiPlank Type
- Foundation: Slab
Condition
- New construction: Yes
- Year built: 2024
Details
- Builder name: Pratt Home Builders
Utilities & green energy
- Sewer: Public Sewer
- Water: Public
- Utilities for property: Electricity Connected, Sewer Connected, Underground Utilities, Water Connected
Community & HOA
Community
- Subdivision: The Fields at Huntley Meadows
HOA
- Has HOA: Yes
- HOA fee: $300 annually
Location
- Region: Fort Oglethorpe
Financial & listing details
- Price per square foot: $187/sqft
- Date on market: 11/8/2024
- Listing terms: Cash,Conventional,FHA,VA Loan
Price history
| Date | Event | Price |
|---|---|---|
| 7/11/2025 | Sold | $421,899-3%$187/sqft |
Source: Greater Chattanooga Realtors #1502965 Report a problem | ||
| 6/20/2025 | Contingent | $434,900$193/sqft |
Source: Greater Chattanooga Realtors #1502965 Report a problem | ||
| 4/11/2025 | Price change | $434,900-3.3%$193/sqft |
Source: Greater Chattanooga Realtors #1502965 Report a problem | ||
| 11/12/2024 | Listed for sale | $449,900$199/sqft |
Source: Greater Chattanooga Realtors #1502965 Report a problem | ||
Public tax history
Tax history is unavailable.
Neighborhood: 30742
Nearby homes
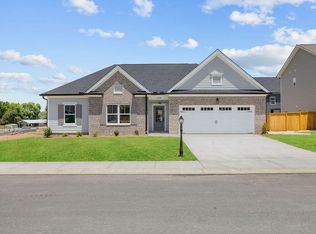
- $369,9003 bd2 ba1.7k sqft539 Winchester Dr UNIT 54, Rossville, GA 30741Sold
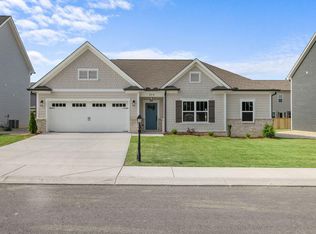
- $373,9003 bd2 ba1.7k sqft373 Winchester Dr UNIT 63, Fort Oglethorpe, GA 30741Sold
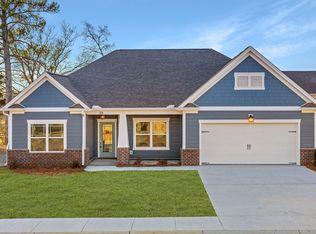
- $399,9003 bd2 ba1.8k sqft542 Winchester Dr UNIT 84, Fort Oglethorpe, GA 30742Sold
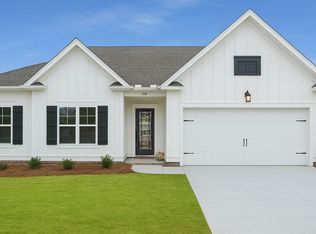
- $365,0003 bd1 ba1.7k sqft398 Winchester Dr #61, Rossville, GA 30741Sold
- $390,0003 bd3 ba2.2k sqft505 Winchester Dr #57, Rossville, GA 30741Sold
- $408,0003 bd3 ba2.1k sqft5 Winchester Dr #51, Rossville, GA 30741Sold
- $408,000-- bd2 ba2.1k sqft5 Winchester Dr, Rossville, GA 30741Sold
- $424,1114 bd3 ba2.3k sqft568 Winchester Dr #86, Fort Oglethorpe, GA 30742Sold
Nearby schools
GreatSchools rating
- 5/10West Side Elementary SchoolGrades: PK-5Distance: 0.6 mi
- 6/10Lakeview Middle SchoolGrades: 6-8Distance: 2.4 mi
- 4/10Lakeview-Fort Oglethorpe High SchoolGrades: 9-12Distance: 1.6 mi
Schools provided by the listing agent
- Elementary: Ringgold Elementary
- Middle: Fort Oglethorpe Middle
- High: Lakeview-Ft. Oglethorpe
Source: Greater Chattanooga Realtors. This data may not be complete. We recommend contacting the local school district to confirm school assignments for this home.
Get a cash offer in 3 minutes
Find out how much your home could sell for in as little as 3 minutes with a no-obligation cash offer.
Estimated market value
$427,300
Get a cash offer in 3 minutes
Find out how much your home could sell for in as little as 3 minutes with a no-obligation cash offer.
Estimated market value
$427,300
- Georgia
- Catoosa County
- Rossville
- 30742
- 359 Winchester Dr Unit 64
Nearby cities
Nearby zip codes
Other Rossville Topics
