NEW LISTING!!!! Don't miss out on this SINGLE LEVEL 3 Bedroom 2 Full bath with an office in Country Cove. Zoned for Catoosa County Schools and in the City Limits of Fort Oglethorpe. This home features, Cement Fiber Siding, Oversized Front Porch, Open Concept, Custom Engineered Hardwoods, Separate Dining, Large Living Area for Entertaining, Custom Stone Fireplace, Custom Kitchen Cabinets with Dovetail Wood Joints and Soft Close Drawers and Door, Granite Countertops, Custom Backsplash, Stainless steel Appliances, Oversized Master with Tray Ceiling, Walk-in Master Closet, Free Standing Deep Soaker Tub, Separate Custom Tile Shower, Double Vanity, Led Can Lights, Crown Molding, Large Fenced-in Back Yard with Bermuda Sod, Oversized Covered Back Porch, Oversized Double Car Garage and MUCH MORE!!! Schedule your showing today!!!!
Contingent
$379,900
92 Country Cove Dr, Rossville, GA 30741
3beds
1,601sqft
Single Family Residence
Built in 2021
6,969 Square Feet Lot
$376,000 Zestimate®
$237/sqft
$50/mo HOA
What's special
Single levelCustom stone fireplaceCrown moldingOversized double car garageOpen conceptCustom engineered hardwoodsOversized front porch
- 30 days |
- 358 |
- 18 |
Zillow last checked:
Listing updated:
Listed by:
Mike Robertson 423-227-1575,
Nu Vision Realty
Source: Greater Chattanooga Realtors,MLS#: 1538904
Facts & features
Interior
Bedrooms & bathrooms
- Bedrooms: 3
- Bathrooms: 2
- Full bathrooms: 2
Bedroom
- Level: First
Bedroom
- Level: First
Primary bathroom
- Level: First
Primary bathroom
- Level: First
Bathroom
- Level: First
Dining room
- Level: First
Kitchen
- Level: First
Laundry
- Level: First
Living room
- Level: First
Office
- Level: First
Heating
- Electric, Heat Pump
Cooling
- Central Air, Ceiling Fan(s), Electric
Appliances
- Included: Dishwasher, Electric Water Heater, Free-Standing Electric Range, Microwave, Refrigerator, Stainless Steel Appliance(s)
- Laundry: Electric Dryer Hookup, Inside, Laundry Room, Main Level, Washer Hookup
Features
- Ceiling Fan(s), Crown Molding, Double Vanity, Entrance Foyer, Granite Counters, High Ceilings, High Speed Internet, Kitchen Island, Open Floorplan, Pantry, Primary Downstairs, Smart Camera(s)/Recording, Tray Ceiling(s), Walk-In Closet(s), Separate Shower, Tub/shower Combo, En Suite, Separate Dining Room
- Flooring: Carpet, Tile, Engineered Hardwood
- Windows: Insulated Windows, Vinyl Frames
- Basement: None
- Number of fireplaces: 1
- Fireplace features: Living Room, Propane
Interior area
- Total structure area: 1,601
- Total interior livable area: 1,601 sqft
- Finished area above ground: 1,601
Property
Parking
- Total spaces: 2
- Parking features: Concrete, Driveway, Garage Faces Front, Kitchen Level
- Attached garage spaces: 2
Features
- Levels: One
- Stories: 1
- Patio & porch: Front Porch, Rear Porch, Porch - Covered
- Exterior features: None
- Pool features: None
- Spa features: None
- Fencing: Back Yard,Wood
Lot
- Size: 6,969 Square Feet
- Dimensions: 57 x 124
- Features: Back Yard, Front Yard, Interior Lot, Level
Details
- Additional structures: None
- Parcel number: 0010i049
- Other equipment: None
Construction
Type & style
- Home type: SingleFamily
- Architectural style: Contemporary
- Property subtype: Single Family Residence
Materials
- HardiPlank Type, Fiber Cement
- Foundation: Slab
- Roof: Shingle
Condition
- New construction: No
- Year built: 2021
Utilities & green energy
- Sewer: Public Sewer
- Water: Public
- Utilities for property: Electricity Connected, Natural Gas Not Available, Propane, Sewer Connected, Underground Utilities, Water Connected
Community & HOA
Community
- Features: Pool, Sidewalks
- Security: Smoke Detector(s)
- Subdivision: Country Cove
HOA
- Has HOA: Yes
- Amenities included: Pool
- Services included: None
- HOA fee: $600 annually
Location
- Region: Rossville
Financial & listing details
- Price per square foot: $237/sqft
- Tax assessed value: $367,641
- Annual tax amount: $3,303
- Date on market: 7/17/2026
- Listing terms: Cash,Conventional,FHA,VA Loan
- Road surface type: Asphalt, Paved
Estimated market value
$376,000
$357,000 - $395,000
$1,920/mo
Price history
| Date | Event | Price |
|---|---|---|
| 8/2/2026 | Contingent | $379,900$237/sqft |
Source: Greater Chattanooga Realtors #1538904 Report a problem | ||
| 7/17/2026 | Listed for sale | $379,900+3%$237/sqft |
Source: Greater Chattanooga Realtors #1538904 Report a problem | ||
| 7/14/2026 | Listing removed | -- |
Source: Owner Report a problem | ||
| 7/7/2026 | Price change | $369,000-1.6%$230/sqft |
Source: Owner Report a problem | ||
| 6/28/2026 | Listed for sale | $375,000+33.9%$234/sqft |
Source: Owner Report a problem | ||
| 11/2/2021 | Sold | $280,000$175/sqft |
Source: Greater Chattanooga Realtors #1345637 Report a problem | ||
Public tax history
| Year | Property taxes | Tax assessment |
|---|---|---|
| 2025 | $3,109 -4% | $147,056 +3.8% |
| 2024 | $3,239 +11.4% | $141,631 +24.2% |
| 2023 | $2,908 +26.6% | $114,030 +26.7% |
| 2022 | $2,298 +798.7% | $89,993 +837.4% |
| 2021 | $256 -10.7% | $9,600 |
| 2020 | $286 | $9,600 |
Find assessor info on the county website
Monthly payment
Est. payment
Payment breakdown
Explore the cost of this home by adjusting the details. Changes won't be saved.Climate risks
Neighborhood: 30741
Nearby schools
GreatSchools rating
- 5/10West Side Elementary SchoolGrades: PK-5Distance: 0.8 mi
- 6/10Lakeview Middle SchoolGrades: 6-8Distance: 2.2 mi
- 4/10Lakeview-Fort Oglethorpe High SchoolGrades: 9-12Distance: 2 mi
Schools provided by the listing agent
- Elementary: Westside Elementary
- Middle: Lakeview Middle
- High: Lakeview-Ft. Oglethorpe
Source: Greater Chattanooga Realtors. This data may not be complete. We recommend contacting the local school district to confirm school assignments for this home.
- $357,9003 bd2 ba1.6k sqft102 Country Cove Dr, Rossville, GA 30741Sold
- $344,700-- bd2 ba1.6k sqft114 Country Cove Dr, Rossville, GA 30741Off Market
- $386,9003 bd3 ba1.9k sqft40 Country Cove Dr, Rossville, GA 30741Sold
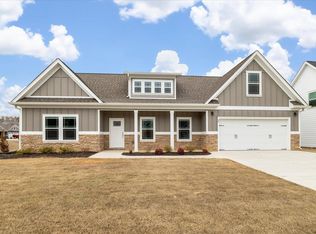
- $306,100-- bd2 ba1.4k sqft14 Suntrust Dr, Rossville, GA 30741Off Market
- $306,100-- bd2 ba1.4k sqft24 Suntrust Dr, Rossville, GA 30741Off Market
- $314,0003 bd2 ba1.6k sqft4 Suntrust Dr, Rossville, GA 30741Off Market
- $394,600-- bd2 ba2k sqft26 Country Cove Dr, Rossville, GA 30741Off Market
- $345,000-- bd2 ba1.7k sqft126 Country Cove Dr, Rossville, GA 30741Sold
A local agent can set up tours, give advice and negotiate with sellers.
Similar homes
- $348,0004 bd2 ba1.7k sqft154 Browning Dr Lot 82, Rossville, GA 30741For Sale
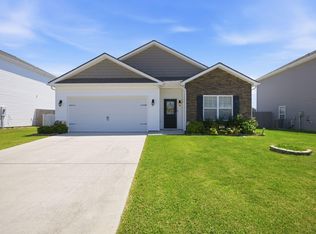 MLS ID #1540846, Jae Y Lee. Greater Chattanooga Realtors
 - $354,9004 bd2 ba1.7k sqft67 Gem Dr, Rossville, GA 30741For Sale
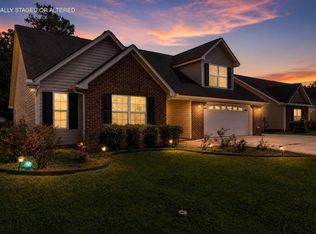 MLS ID #1540585, Connie L Moore. Greater Chattanooga Realtors
 - $389,9003 bd2 ba1.6k sqft304 Sweet Birch Dr, Rossville, GA 30741For Sale
 MLS ID #1537053, Jake Kellerhals. Greater Chattanooga Realtors
 - $369,9003 bd2 ba1.7k sqft31 Winchester Dr, Rossville, GA 30741For Sale
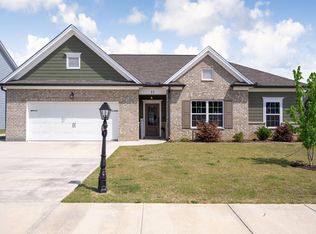 MLS ID #1533486, Connie L Brewer. Greater Chattanooga Realtors
 - $329,9003 bd2 ba1.7k sqft237 Sweet Birch Dr, Rossville, GA 30741For SaleMLS ID #1538468, Dawn James. Greater Chattanooga Realtors
- $364,9003 bd2 ba1.7k sqft231 Winchester Dr, Rossville, GA 30741For SaleMLS ID #1530711, Sarah C Ketterer. Greater Chattanooga Realtors
- $389,9003 bd2 ba1.3k sqft323 Idle Place Cir Lot 39, Rossville, GA 30741New ConstructionMLS ID #1535789, Mike Robertson. Greater Chattanooga Realtors
- $325,0003 bd2 ba1.7k sqft479 Sweet Birch Dr, Rossville, GA 30741For SaleMLS ID #1536492, Jake Kellerhals. Greater Chattanooga Realtors
- $339,9003 bd3 ba1.6k sqft627 Idle Place Cir Lot 104, Rossville, GA 30741New ConstructionMLS ID #1535790, Mike Robertson. Greater Chattanooga Realtors
- $310,0003 bd2 ba1.5k sqft266 Huntley Meadows Dr, Rossville, GA 30741For SaleMLS ID #1527057, Ryan K King. Greater Chattanooga Realtors
- $349,9002 bd2 ba1.1k sqft315 Idle Place Cir Lot 36, Rossville, GA 30741New ConstructionMLS ID #1539292, Mike Robertson. Greater Chattanooga Realtors
- $299,9003 bd2 ba1.7k sqft57 Bunker Dr, Rossville, GA 30741For SaleMLS ID #1538824, Kyle Simpson. Greater Chattanooga Realtors
- $309,9004 bd2 ba1.7k sqft34 Spring Place Dr, Fort Oglethorpe, GA 30742For SaleMLS ID #1540911, Julie Harper. Greater Chattanooga Realtors
- $324,9003 bd3 ba2.1k sqft33 Joy Ann Cir, Rossville, GA 30741For SaleMLS ID #1537789, Brenda Harden. Greater Chattanooga Realtors
- $341,4004 bd3 ba2.3k sqft139 Buck Creek Ln, Rossville, GA 30741New ConstructionLennar Homes
- from $384,9003 bd3 ba2.2k sqftThe Quail Run Plan, The Fields at Huntley Meadows, Rossville, GA 30741New ConstructionPratt Home Builders
- $430,0003 bd2 ba1.8k sqft196 Winchester Dr #18, Rossville, GA 30741New ConstructionMLS ID #1534013, Bill Panebianco. Greater Chattanooga Realtors
- from $378,9003 bd3 ba2.1k sqftThe Hudson Plan, The Fields at Huntley Meadows, Rossville, GA 30741New ConstructionPratt Home Builders
- from $385,9004 bd3 ba2k sqftThe Hawthorne Plan, The Fields at Huntley Meadows, Rossville, GA 30741New ConstructionPratt Home Builders
- $385,0003 bd2 ba1.7k sqft408 Winchester Dr #73, Fort Oglethorpe, GA 30742New ConstructionMLS ID #1532876, Bill Panebianco. Greater Chattanooga Realtors
