Welcome to Fort Town Estates, one of Fort Oglethorpe's most sought-after established neighborhoods. With sidewalks throughout the community, quiet streets, and a prime location just minutes from shopping, dining, parks, schools, and downtown Chattanooga.
This beautifully maintained one-level home is truly move-in ready and features durable tile flooring throughout the main living areas, offering both style and easy maintenance. Major updates provide added peace of mind, including a new HVAC system and water heater (2026), while the roof is only six years old.
The inviting living room offers an open, comfortable layout that is ideal for both everyday living and entertaining. The galley-style kitchen is equipped with stainless steel appliances and an efficient design that keeps everything within easy reach. Just off the kitchen, the dedicated laundry room adds everyday convenience.
The spacious primary suite serves as a private retreat, featuring elegant tray ceilings, brand-new carpet, dual walk-in closets, and a luxurious en-suite bath complete with a large soaking tub, separate tiled shower, dual vanities, and a private water closet.
The additional bedrooms are generously sized and provide versatile space for family, guests, or a home office.
Step outside to enjoy the level lot and fully privacy-fenced backyard, offering plenty of room for children, pets, gardening, or outdoor entertainment. Sip your morning coffee on the welcoming covered front porch overlooking this peaceful sidewalk community. Then unwind in the evening on the covered back porch, ready to be screened in for the perfect outdoor living space.
The attached two-car garage enhances the property's convenience and functionality. Offering thoughtful updates, one-level living, and a prime location, this move-in-ready home is one you won't want to miss. Schedule your private showing today!
For sale
$299,900
57 Bunker Dr, Rossville, GA 30741
3beds
1,709sqft
:
Get pre-qualified$1,899/mo
Single Family Residence
Built in 2003
10,454 Square Feet Lot
$293,600 Zestimate®
$175/sqft
$-- HOA
What's special
Beautifully maintained one-level homeAttached two-car garageFully privacy-fenced backyardDedicated laundry roomLevel lot
- 9 days |
- 308 |
- 31 |
Likely to sell faster than
Zillow last checked:
Listing updated:
Listed by:
Kyle Simpson 423-637-6591,
The Chattanooga Home Team
Source: Greater Chattanooga Realtors,MLS#: 1538824
Facts & features
Interior
Bedrooms & bathrooms
- Bedrooms: 3
- Bathrooms: 2
- Full bathrooms: 2
Primary bedroom
- Level: First
Bedroom
- Level: First
Bedroom
- Level: First
Primary bathroom
- Level: First
Bathroom
- Level: First
Kitchen
- Level: First
Laundry
- Level: First
Living room
- Level: First
Heating
- Central, Electric
Cooling
- Central Air, Electric
Appliances
- Included: Dishwasher, Electric Range, Microwave, Warming Drawer
- Laundry: Electric Dryer Hookup, Laundry Room, Main Level, Washer Hookup
Features
- Ceiling Fan(s), Double Vanity, Granite Counters, Open Floorplan, Recessed Lighting, Tray Ceiling(s), Vaulted Ceiling(s), Walk-In Closet(s), Separate Shower, Tub/shower Combo, En Suite
- Flooring: Carpet, Tile
- Windows: Double Pane Windows, Vinyl Frames
- Basement: None
- Has fireplace: Yes
- Fireplace features: Gas Starter, Gas Log, Living Room, Propane
Interior area
- Total structure area: 1,709
- Total interior livable area: 1,709 sqft
- Finished area above ground: 1,709
Property
Parking
- Total spaces: 2
- Parking features: Concrete, Driveway, Garage, Off Street, On Street, Garage Faces Front
- Attached garage spaces: 2
Features
- Levels: One
- Patio & porch: Covered, Rear Porch, Porch - Covered
- Exterior features: Private Yard, Rain Gutters
- Fencing: Privacy,Wood
Lot
- Size: 10,454 Square Feet
- Dimensions: 83 x 127
- Features: Level, Rectangular Lot
Details
- Parcel number: 0012g114
Construction
Type & style
- Home type: SingleFamily
- Architectural style: Ranch
- Property subtype: Single Family Residence
Materials
- Vinyl Siding
- Foundation: Slab
- Roof: Shingle
Condition
- New construction: No
- Year built: 2003
Utilities & green energy
- Sewer: Public Sewer
- Water: Public
- Utilities for property: Cable Connected, Electricity Connected, Phone Available, Sewer Connected, Underground Utilities, Water Connected
Community & HOA
Community
- Features: Street Lights, Sidewalks
- Security: Carbon Monoxide Detector(s), Smoke Detector(s)
- Subdivision: Fort Town Ests
HOA
- Has HOA: No
Location
- Region: Rossville
Financial & listing details
- Price per square foot: $175/sqft
- Tax assessed value: $313,992
- Annual tax amount: $2,821
- Date on market: 7/16/2026
- Listing terms: Cash,Conventional,FHA,VA Loan
Estimated market value
$293,600
$279,000 - $308,000
$1,847/mo
Price history
| Date | Event | Price |
|---|---|---|
| 7/16/2026 | Listed for sale | $299,900+1220.3%$175/sqft |
Source: Greater Chattanooga Realtors #1538824 Report a problem | ||
| 3/16/2015 | Sold | $22,715-80.2%$13/sqft |
Source: Greater Chattanooga Realtors #1224306 Report a problem | ||
| 4/7/2011 | Listing removed | $114,900$67/sqft |
Source: isNowListed.com Report a problem | ||
| 2/25/2011 | Listed for sale | $114,900$67/sqft |
Source: Jackson Realty #1155851 Report a problem | ||
Public tax history
| Year | Property taxes | Tax assessment |
|---|---|---|
| 2025 | $2,639 -4% | $125,597 +4% |
| 2024 | $2,750 +17.7% | $120,709 +30.7% |
| 2023 | $2,336 +18.8% | $92,321 +25% |
| 2022 | $1,967 | $73,859 |
| 2021 | $1,967 +3.4% | $73,859 +15.9% |
| 2020 | $1,902 | $63,741 |
| 2019 | $1,902 -1.7% | $63,741 +3.2% |
| 2018 | $1,935 +8.2% | $61,741 +8.2% |
| 2017 | $1,788 | $57,043 +7.3% |
| 2016 | -- | $53,181 |
| 2015 | -- | $53,181 +6.7% |
| 2014 | -- | $49,822 |
| 2013 | -- | $49,822 |
| 2012 | -- | -- |
| 2011 | -- | -- |
| 2010 | -- | -- |
Find assessor info on the county website
Monthly payment
Est. payment
Payment breakdown
Explore the cost of this home by adjusting the details. Changes won't be saved.Climate risks
Neighborhood: 30741
Nearby schools
GreatSchools rating
- 6/10Battlefield Elementary SchoolGrades: 3-5Distance: 0.8 mi
- 6/10Lakeview Middle SchoolGrades: 6-8Distance: 2.6 mi
- 4/10Lakeview-Fort Oglethorpe High SchoolGrades: 9-12Distance: 1 mi
Schools provided by the listing agent
- Elementary: Battlefield Elementary
- Middle: Lakeview Middle
- High: Lakeview-Ft. Oglethorpe
Source: Greater Chattanooga Realtors. This data may not be complete. We recommend contacting the local school district to confirm school assignments for this home.
- $300,8003 bd2 ba1.9k sqft43 Bunker Dr, Rossville, GA 30741Off Market

- $307,300-- bd2 ba1.6k sqft73 Bunker Dr, Rossville, GA 30741Off Market
- $296,2003 bd2 ba1.7k sqft483 Century Dr, Rossville, GA 30741Off Market

- $291,800-- bd2 ba1.6k sqft499 Century Dr, Rossville, GA 30741Off Market
- $288,6003 bd2 ba1.4k sqft475 Century Dr, Rossville, GA 30741Off Market
- $315,100-- bd2 ba1.6k sqft29 Bunker Dr, Rossville, GA 30741Off Market
- $315,100-- bd2 ba1.6k sqft29 Bunker Dr, Rossville, GA 30741Off Market
- $289,700-- bd2 ba1.5k sqft89 Bunker Dr, Rossville, GA 30741Off Market
A local agent can set up tours, give advice and negotiate with sellers.
Similar homes
- $274,9003 bd3 ba1.7k sqft150 Rocky Ford Rd, Rossville, GA 30741For Sale
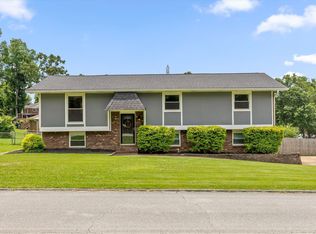 MLS ID #1539282, Elizabeth Moyer. Greater Chattanooga Realtors
 - $304,9003 bd2 ba1.6k sqft308 Beaver Rd, Rossville, GA 30742For Sale
 MLS ID #1539012, Melissa Freeman Hill. Greater Chattanooga Realtors
 - $299,0004 bd3 ba1.5k sqft13 Phillips Dr, Fort Oglethorpe, GA 30742For Sale
 MLS ID #1539310, Tonjia Landreth. Greater Chattanooga Realtors
 - $310,0003 bd2 ba1.5k sqft266 Huntley Meadows Dr, Rossville, GA 30741For Sale
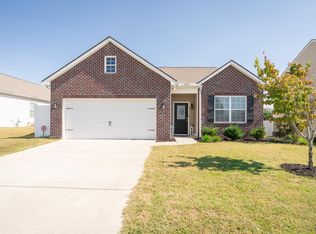 MLS ID #1527057, Ryan K King. Greater Chattanooga Realtors
 - $340,0003 bd2 ba1.7k sqft237 Sweet Birch Dr, Rossville, GA 30741For SaleMLS ID #1538468, Dawn James. Greater Chattanooga Realtors
- $325,0003 bd2 ba1.7k sqft479 Sweet Birch Dr, Rossville, GA 30741For SaleMLS ID #1536492, Jake Kellerhals. Greater Chattanooga Realtors
- $370,0003 bd2 ba1.8k sqft98 Winchester Dr, Rossville, GA 30741For SaleMLS ID #1539403, Chelsa Vasquez. Greater Chattanooga Realtors
- $294,9002 bd2 ba1.3k sqft83 Morning Mist Dr, Rossville, GA 30741For SaleMLS ID #1539443, Sarah C Ketterer. Greater Chattanooga Realtors
- $299,9003 bd2 ba1.4k sqft792 Colony Cir, Fort Oglethorpe, GA 30742For SaleMLS ID #1533280, Dawn O'Neil. Greater Chattanooga Realtors
- $305,5004 bd3 ba2.1k sqft149 Quarter St, Rossville, GA 30741For SaleMLS ID #135964, Oscar Landaverde. Carpet Capital AOR
- $300,4003 bd3 ba1.7k sqft15 Leyland Cypress Ln, Rossville, GA 30741New ConstructionMLS ID #1537934, Cherri Timothy. Greater Chattanooga Realtors
- $269,9003 bd2 ba1.3k sqft140 Briarstone Dr, Rossville, GA 30741For SaleMLS ID #1537368, Eric Tidmore. Greater Chattanooga Realtors
- $279,0003 bd2 ba1.6k sqft131 General Hays Rd, Fort Oglethorpe, GA 30742For SaleMLS ID #1538334, Nathan Torgerson. Greater Chattanooga Realtors
- $295,5003 bd2 ba1.5k sqft123 General Hays Rd, Fort Oglethorpe, GA 30742For SaleMLS ID #1533894, Melissa Johnson. Greater Chattanooga Realtors
- $297,5803 bd3 ba1.6k sqft126 Evergreen Cir, Rossville, GA 30741New ConstructionGreater Chattanooga Realtors
- $235,0003 bd2 ba1.4k sqft1975 Cloud Springs Rd, Rossville, GA 30741For Sale
 MLS ID #3231624, Shannon Lingerfelt. RealTracs MLS as distributed by MLS GRID
 - $274,9003 bd2 ba1.3k sqft144 N Brent Dr, Ringgold, GA 30736For SaleMLS ID #1538266, Drew Carey. Greater Chattanooga Realtors
- $299,0003 bd2 ba1.4k sqft699 Colony Cir, Fort Oglethorpe, GA 30742For SaleMLS ID #1525702, Jake Kellerhals. Greater Chattanooga Realtors
- $300,6203 bd3 ba1.7k sqft118 Evergreen Cir, Rossville, GA 30741New ConstructionGreater Chattanooga Realtors
- $379,9003 bd2 ba1.6k sqft92 Country Cove Dr, Rossville, GA 30741For SaleMLS ID #1538904, Mike Robertson. Greater Chattanooga Realtors
