Welcome home to 128 Franklin Circle in desirable Fort Oglethorpe, Georgia! This beautiful, like-new home offers 3 spacious bedrooms, 2 full bathrooms, and 1,462 square feet of comfortable living space.
Featuring a move-in-ready condition, this property offers the perfect combination of comfort, convenience, and value. Whether you're a first-time homebuyer, looking to downsize, or searching for your next home, this property is an excellent opportunity.
Conveniently located near shopping, dining, medical facilities, and major highways, with easy access to downtown Chattanooga, Tennessee, you'll enjoy the benefits of a convenient location while living in Fort Oglethorpe.
Priced at $335,000, this beautiful home is ready for its next owner. Don't miss your opportunity to make it yours! Schedule your private showing today!
For sale
$335,000
128 Franklin Cir, Fort Oglethorpe, GA 30742
3beds
1,462sqft
Single Family Residence
Built in 2017
6,969 Square Feet Lot
$330,900 Zestimate®
$229/sqft
$-- HOA
What's special
Move-in-ready condition
- 20 hours
- 44
- 5
Zillow last checked:
Listing updated:
Listed by:
Thuc Cao 603-785-1980,
Crye-Leike, REALTORS
Source: Greater Chattanooga Realtors,MLS#: 1544997
Facts & features
Interior
Bedrooms & bathrooms
- Bedrooms: 3
- Bathrooms: 2
- Full bathrooms: 2
Primary bedroom
- Level: First
Bedroom
- Level: First
Bedroom
- Level: First
Primary bathroom
- Level: First
Bathroom
- Level: First
Dining room
- Level: First
Family room
- Level: First
Kitchen
- Level: First
Heating
- Central, Electric
Cooling
- Central Air
Appliances
- Included: Dishwasher, Electric Water Heater, Free-Standing Electric Range, Microwave
- Laundry: Electric Dryer Hookup, Gas Dryer Hookup, Washer Hookup
Features
- Double Vanity, Eat-in Kitchen, Granite Counters, High Ceilings, Open Floorplan, Primary Downstairs, Walk-In Closet(s), Separate Shower, Tub/shower Combo
- Flooring: Carpet, Tile
- Windows: Insulated Windows, Low-Emissivity Windows, Vinyl Frames
- Has basement: No
- Has fireplace: Yes
- Fireplace features: Great Room
Interior area
- Total structure area: 1,462
- Total interior livable area: 1,462 sqft
- Finished area above ground: 1,462
Property
Parking
- Total spaces: 2
- Parking features: Garage Door Opener, Kitchen Level
- Attached garage spaces: 2
Features
- Levels: One
- Patio & porch: Covered, Deck, Patio, Porch, Porch - Covered
- Exterior features: None
Lot
- Size: 6,969 Square Feet
- Dimensions: 77 x 92
- Features: Level, Split Possible
Details
- Parcel number: 0002j181
Construction
Type & style
- Home type: SingleFamily
- Property subtype: Single Family Residence
Materials
- Brick, Other
- Foundation: Slab
- Roof: Shingle
Condition
- New construction: No
- Year built: 2017
Utilities & green energy
- Sewer: Public Sewer
- Water: Public
- Utilities for property: Cable Available, Sewer Connected
Community & HOA
Community
- Features: Sidewalks
- Security: Smoke Detector(s)
- Subdivision: Heritage Woods
HOA
- Has HOA: No
Location
- Region: Fort Oglethorpe
Financial & listing details
- Price per square foot: $229/sqft
- Tax assessed value: $325,020
- Annual tax amount: $2,920
- Date on market: 10/22/2026
- Listing terms: Cash,Conventional,FHA,Owner May Carry,VA Loan
Estimated market value
$330,900
$314,000 - $347,000
$1,942/mo
Price history
| Date | Event | Price |
|---|---|---|
| 10/22/2026 | Listed for sale | $335,000$229/sqft |
Source: Greater Chattanooga Realtors #1544997 Report a problem | ||
| 10/1/2026 | Listing removed | $335,000$229/sqft |
Source: Greater Chattanooga Realtors #1529283 Report a problem | ||
| 8/5/2026 | Price change | $335,000-1.2%$229/sqft |
Source: Greater Chattanooga Realtors #1529283 Report a problem | ||
| 2/26/2026 | Listed for sale | $339,000+5.9%$232/sqft |
Source: Greater Chattanooga Realtors #1529283 Report a problem | ||
| 5/3/2025 | Listing removed | $2,050$1/sqft |
Source: Zillow Rentals Report a problem | ||
| 3/28/2025 | Listed for rent | $2,050$1/sqft |
Source: Zillow Rentals Report a problem | ||
| 7/9/2024 | Sold | $320,000-3%$219/sqft |
Source: Greater Chattanooga Realtors #1393235 Report a problem | ||
| 6/11/2024 | Contingent | $329,900$226/sqft |
Source: Greater Chattanooga Realtors #1393235 Report a problem | ||
| 6/4/2024 | Listed for sale | $329,900+87.5%$226/sqft |
Source: Greater Chattanooga Realtors #1393235 Report a problem | ||
| 2/27/2018 | Sold | $175,900$120/sqft |
Source: Public Record Report a problem | ||
| 2/19/2018 | Pending sale | $175,900$120/sqft |
Source: Keller Williams Realty #1264558 Report a problem | ||
| 2/19/2018 | Listed for sale | $175,900+603.6%$120/sqft |
Source: Keller Williams Realty #1264558 Report a problem | ||
| 4/13/2017 | Sold | $25,000$17/sqft |
Source: Public Record Report a problem | ||
Public tax history
| Year | Property taxes | Tax assessment |
|---|---|---|
| 2025 | $2,921 +2.3% | $130,008 +3.8% |
| 2024 | $2,855 +15.6% | $125,216 +28.5% |
| 2023 | $2,470 +28.7% | $97,417 +28.5% |
| 2022 | $1,919 | $75,796 |
| 2021 | $1,919 -1.3% | $75,796 +9.9% |
| 2020 | $1,946 +3.2% | $68,945 +3% |
| 2019 | $1,886 -10.1% | $66,945 |
| 2018 | $2,098 +2131.6% | $66,945 +2131.5% |
| 2017 | $94 | $3,000 |
| 2016 | -- | $3,000 |
Find assessor info on the county website
Monthly payment
Est. payment
Payment breakdown
Explore the cost of this home by adjusting the details. Changes won't be saved.Climate risks
Neighborhood: 30742
Nearby schools
Schools provided by the listing agent
- Elementary: West Side Elementary
- Middle: Lakeview Middle
- High: Lakeview-Ft. Oglethorpe
Source: Greater Chattanooga Realtors. This data may not be complete. We recommend contacting the local school district to confirm school assignments for this home.
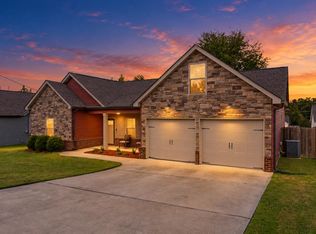
- $299,9003 bd2 ba1.4k sqft144 Franklin Cir, Fort Oglethorpe, GA 30742Pending
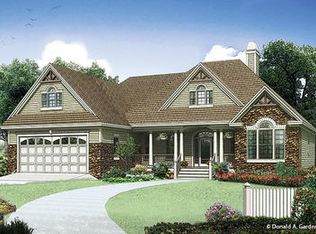
- $302,600-- bd2 ba1.4k sqft114 Franklin Cir, Fort Oglethorpe, GA 30742Off Market
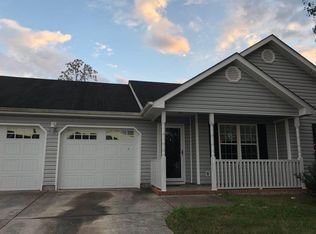
- $246,4003 bd2 ba1.2k sqft726 Colony Cir, Fort Oglethorpe, GA 30742Off Market
- $306,000-- bd3 ba2.1k sqft740 Colony Cir, Fort Oglethorpe, GA 30742Off Market
Similar homes
- $335,0003 bd2 ba1.5k sqft54 Franklin Cir, Fort Oglethorpe, GA 30742For Sale
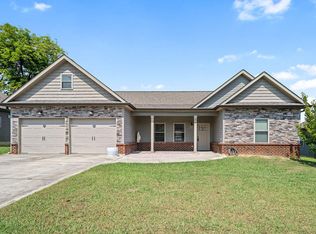 MLS ID #1542294, Thuc Cao. Greater Chattanooga Realtors
 - $325,0003 bd2 ba1.2k sqft31 Jackson Way, Fort Oglethorpe, GA 30742For Sale
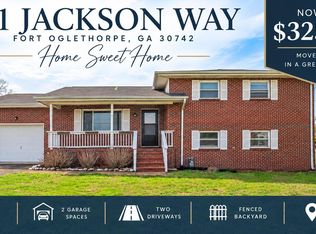 MLS ID #1543081, Erik Palmer. Greater Chattanooga Realtors
 - $317,0003 bd3 ba1.5k sqft1939 Burning Bush Rd, Ringgold, GA 30736For Sale
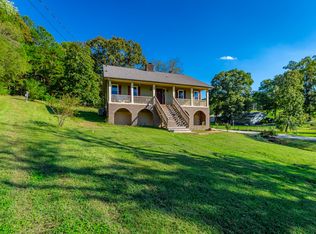 MLS ID #1544852, Lindsay Moore-Circolone. Greater Chattanooga Realtors
 - $315,0002 bd2 ba1.3k sqft125 Tradewind Dr, Fort Oglethorpe, GA 30742For Sale
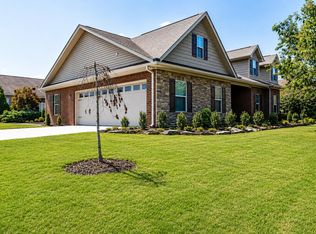 MLS ID #1539937, Adrienne Gremore. Greater Chattanooga Realtors
