Beautifully updated and exceptionally inviting, this 3-bedroom, 2-bath home offers 1,538+/- square feet of comfortable living with the perfect blend of timeless character and modern style. The heart of the home is the upgraded kitchen, featuring elegant quartz countertops, tile backsplash, stainless steel appliances, gas range, and a classic cast iron sink. Just beyond, the living room makes a statement with its soaring cathedral ceiling, gas fireplace, and beautiful hardwood floors that flow seamlessly into the dining room and hallway. The spacious primary suite offers a relaxing retreat with a generously sized primary bath, while two additional bedrooms provide flexibility for family, guests, or a home office. Step outside to the screened porch--an ideal spot for morning coffee, afternoon relaxation, or gathering with friends in the evening. A whole-home generator adds an extra layer of convenience and peace of mind. From the inviting interior to the thoughtful upgrades and unmistakable Southern charm, this is a home that feels special the moment you walk through the door. Come see why this one is worth putting at the top of your list!
For sale
Price cut: $5K (10/12)
$334,900
633 Hidden Oaks Dr, Flintstone, GA 30725
3beds
1,538sqft
Single Family Residence
Built in 2006
0.35 Acres Lot
$339,700 Zestimate®
$218/sqft
$-- HOA
What's special
Gas fireplaceSpacious primary suiteUpgraded kitchenStainless steel appliancesInviting interiorThoughtful upgradesGenerously sized primary bath
- 46 days
- 139
- 19
Zillow last checked:
Listing updated:
Listed by:
Larry Hall 423-827-2302,
Crye-Leike, REALTORS
Source: Greater Chattanooga Realtors,MLS#: 1541963
Facts & features
Interior
Bedrooms & bathrooms
- Bedrooms: 3
- Bathrooms: 2
- Full bathrooms: 2
Primary bedroom
- Level: First
Bedroom
- Level: First
Bedroom
- Level: First
Bathroom
- Level: First
Bathroom
- Level: First
Dining room
- Level: First
Laundry
- Level: First
Living room
- Level: First
Heating
- Central
Cooling
- Central Air, Ceiling Fan(s)
Appliances
- Included: Convection Oven, Disposal, Dishwasher, Electric Water Heater, Free-Standing Gas Range, Microwave, Refrigerator
- Laundry: Laundry Closet, Electric Dryer Hookup, Gas Dryer Hookup, In Hall, Washer Hookup
Features
- Cathedral Ceiling(s), Ceiling Fan(s), High Ceilings, Kitchen Island, Pantry, Smart Camera(s)/Recording, Smart Thermostat, Walk-In Closet(s), Separate Shower, Tub/shower Combo, En Suite, Separate Dining Room, Split Bedrooms
- Flooring: Carpet, Hardwood, Tile
- Windows: Insulated Windows, Vinyl Frames
- Basement: Crawl Space
- Number of fireplaces: 1
- Fireplace features: Gas Log, Living Room
Interior area
- Total structure area: 1,538
- Total interior livable area: 1,538 sqft
- Finished area above ground: 1,538
Property
Parking
- Total spaces: 2
- Parking features: Concrete, Driveway, Garage Door Opener, Off Street
- Attached garage spaces: 2
Features
- Levels: One
- Stories: 1
- Patio & porch: Deck, Front Porch, Porch, Rear Porch, Screened, Porch - Screened
- Exterior features: None
Lot
- Size: 0.35 Acres
- Dimensions: 85 x 180
- Features: Back Yard, Gentle Sloping
Details
- Parcel number: 0072 118
- Other equipment: Generator
Construction
Type & style
- Home type: SingleFamily
- Architectural style: Contemporary
- Property subtype: Single Family Residence
Materials
- Brick, Vinyl Siding
- Foundation: Brick/Mortar, Stone
- Roof: Asphalt,Shingle
Condition
- New construction: No
- Year built: 2006
Utilities & green energy
- Sewer: Public Sewer
- Water: Public
- Utilities for property: Cable Available, Electricity Available, Phone Available, Sewer Connected, Underground Utilities
Community & HOA
Community
- Features: None
- Security: Smoke Detector(s), Security System
- Subdivision: Stanford Place
HOA
- Has HOA: No
Location
- Region: Flintstone
Financial & listing details
- Price per square foot: $218/sqft
- Tax assessed value: $293,810
- Annual tax amount: $2,299
- Date on market: 9/2/2026
- Listing terms: Cash,Conventional,FHA,Owner May Carry,USDA Loan,VA Loan
- Road surface type: Asphalt, Paved
Estimated market value
$339,700
$323,000 - $357,000
$1,916/mo
Price history
| Date | Event | Price |
|---|---|---|
| 10/12/2026 | Price change | $334,900-1.5%$218/sqft |
Source: Greater Chattanooga Realtors #1541963 Report a problem | ||
| 9/17/2026 | Price change | $339,900-1.4%$221/sqft |
Source: Greater Chattanooga Realtors #1541963 Report a problem | ||
| 9/2/2026 | Listed for sale | $344,900+3.9%$224/sqft |
Source: Greater Chattanooga Realtors #1541963 Report a problem | ||
| 7/1/2024 | Sold | $332,000+0.6%$216/sqft |
Source: Greater Chattanooga Realtors #1390265 Report a problem | ||
| 6/3/2024 | Contingent | $329,999$215/sqft |
Source: Greater Chattanooga Realtors #1390265 Report a problem | ||
| 6/1/2024 | Listed for sale | $329,999-1.2%$215/sqft |
Source: Greater Chattanooga Realtors #1390265 Report a problem | ||
| 5/27/2024 | Contingent | $334,000$217/sqft |
Source: Greater Chattanooga Realtors #1390265 Report a problem | ||
| 5/22/2024 | Listed for sale | $334,000$217/sqft |
Source: Greater Chattanooga Realtors #1390265 Report a problem | ||
| 5/16/2024 | Contingent | $334,000$217/sqft |
Source: Greater Chattanooga Realtors #1390265 Report a problem | ||
| 4/26/2024 | Listed for sale | $334,000+102.4%$217/sqft |
Source: Greater Chattanooga Realtors #1390265 Report a problem | ||
| 12/11/2017 | Sold | $165,000-2.9%$107/sqft |
Source: Greater Chattanooga Realtors #1272171 Report a problem | ||
| 11/22/2017 | Listed for sale | $169,900$110/sqft |
Source: Greater Downtown Realty LLC Keller Williams Realty #111055 Report a problem | ||
| 11/6/2017 | Pending sale | $169,900$110/sqft |
Source: Chattanooga - Downtown #1272171 Report a problem | ||
| 10/25/2017 | Listed for sale | $169,900$110/sqft |
Source: Keller Williams Realty #1272171 Report a problem | ||
| 9/23/2017 | Listing removed | $169,900$110/sqft |
Source: Re/Max Real Estate Center #1267452 Report a problem | ||
| 7/20/2017 | Listed for sale | $169,900+8.2%$110/sqft |
Source: Re/Max Real Estate Center #1267452 Report a problem | ||
| 8/31/2006 | Sold | $157,000+554.2%$102/sqft |
Source: Public Record Report a problem | ||
| 6/8/2005 | Sold | $24,000$16/sqft |
Source: Public Record Report a problem | ||
Public tax history
| Year | Property taxes | Tax assessment |
|---|---|---|
| 2025 | $2,276 -5% | $117,524 +9.5% |
| 2024 | $2,395 +2.2% | $107,324 +4.5% |
| 2023 | $2,343 +3.3% | $102,700 +12.9% |
| 2022 | $2,268 +15.3% | $91,004 +29% |
| 2021 | $1,968 +11.6% | $70,520 +17% |
| 2020 | $1,763 +0.9% | $60,274 |
| 2019 | $1,748 -10.8% | $60,274 |
| 2018 | $1,959 +6.7% | $60,274 +7.3% |
| 2017 | $1,836 | $56,157 |
| 2016 | $1,836 +22.1% | $56,157 -7.2% |
| 2015 | $1,504 -5.5% | $60,532 |
| 2014 | $1,592 | $60,532 |
| 2013 | $1,592 | $60,532 |
| 2012 | -- | -- |
| 2011 | -- | -- |
| 2010 | -- | -- |
| 2009 | -- | -- |
Find assessor info on the county website
Monthly payment
Est. payment
Payment breakdown
Explore the cost of this home by adjusting the details. Changes won't be saved.Climate risks
Neighborhood: 30725
Nearby schools
Schools provided by the listing agent
- Elementary: Chattanooga Valley Elementary
- Middle: Chattanooga Valley Middle
- High: Ridgeland High School
Source: Greater Chattanooga Realtors. This data may not be complete. We recommend contacting the local school district to confirm school assignments for this home.
- $338,7003 bd2 ba2.1k sqft619 Hidden Oaks Dr, Flintstone, GA 30725Off Market
- $344,9004 bd3 ba2.2k sqft649 Hidden Oaks Dr, Flintstone, GA 30725Off Market
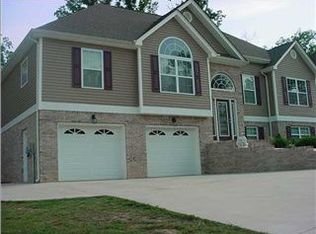
- $386,7003 bd2 ba2.5k sqft665 Hidden Oaks Dr, Flintstone, GA 30725Off Market
- $365,8004 bd3 ba2.1k sqft595 Hidden Oaks Dr, Flintstone, GA 30725Off Market
Similar homes
- $335,0003 bd3 ba2.1k sqft235 Hidden Oaks Dr, Flintstone, GA 30725For Sale
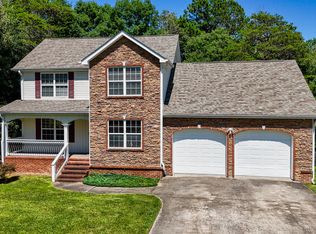 MLS ID #1536919, Ginger King. Greater Chattanooga Realtors
 - $372,0003 bd2 ba2.3k sqft127 Hidden Oaks Dr, Flintstone, GA 30725For Sale
 MLS ID #1544227, Eric Tidmore. Greater Chattanooga Realtors
 - $309,0003 bd3 ba1.6k sqft231 Fox Run Cir S, Flintstone, GA 30725For Sale
 MLS ID #1542967, Donna Southerland. Greater Chattanooga Realtors
 - $289,9003 bd2 ba1.3k sqft100 Anderson Ridge Rd, Jasper, TN 37347For Sale
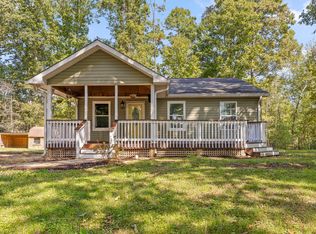 MLS ID #1544640, Whitney Harvey. Greater Chattanooga Realtors
