Fully renovated and move-in ready in the heart of Ooltewah! This charming 3-bedroom, 2-bath ranch in Brewer Hills has been thoughtfully updated from top to bottom, blending classic brick-and-board-and-batten curb appeal with fresh, modern finishes throughout. Step inside to gleaming hardwood floors, crisp neutral paint, and updated lighting. The brand-new kitchen features white shaker cabinetry, granite countertops, stainless steel appliances, a designer range hood, and stylish gold fixtures, all open to a sunny dining nook. Both bathrooms are completely new, including a beautifully tiled walk-in shower with modern black fixtures. Major systems are done too: new roof, HVAC less than 5 years old, updated windows, plumbing, and lighting, plus a new garage door and a clear termite letter for total peace of mind. The showstopper is out back - a huge screened-in porch with vaulted ceiling and fan overlooks the level, 0.35-acre yard, perfect for morning coffee, entertaining, or watching the game bug-free. An open deck extends the outdoor living space, and the unfinished basement level offers abundant storage and workshop potential. Enjoy off-street parking, low Hamilton County taxes, no HOA, and zoning for sought-after Ooltewah schools - all just minutes from I-75, shopping, dining, and downtown Chattanooga. Homes this turnkey at this price point don't last long. Schedule your private showing today!
For sale
Price cut: $5.1K (7/24)
$309,900
9612 Brewer Dr, Ooltewah, TN 37363
3beds
1,524sqft
:
Get pre-qualified$1,933/mo
Single Family Residence
Built in 1968
0.35 Acres Lot
$300,700 Zestimate®
$203/sqft
$-- HOA
What's special
- 14 days |
- 1,037 |
- 114 |
Zillow last checked:
Listing updated:
Listed by:
Asher Black 423-208-4943,
Keller Williams Realty 423-664-1900
Source: Greater Chattanooga Realtors,MLS#: 1538479
Facts & features
Interior
Bedrooms & bathrooms
- Bedrooms: 3
- Bathrooms: 2
- Full bathrooms: 2
Bedroom
- Area: 132.33
- Dimensions: 11.12 x 11.9
Bedroom
- Area: 121.1
- Dimensions: 11.12 x 10.89
Primary bathroom
- Area: 33.43
- Dimensions: 5.08 x 6.58
Bathroom
- Area: 33.23
- Dimensions: 5.05 x 6.58
Kitchen
- Area: 164.49
- Dimensions: 9.54 x 17.26
Living room
- Area: 210.45
- Dimensions: 12.2 x 17.25
Heating
- Central
Cooling
- Central Air
Features
- Has basement: No
- Has fireplace: No
Interior area
- Total structure area: 1,524
- Total interior livable area: 1,524 sqft
- Finished area above ground: 1,524
Property
Parking
- Parking features: Off Street
Features
- Exterior features: None
Lot
- Size: 0.35 Acres
- Dimensions: 100 x 150
Details
- Parcel number: 132i C 008
Construction
Type & style
- Home type: SingleFamily
- Property subtype: Single Family Residence
Materials
- Brick, Frame, HardiPlank Type
- Foundation: Permanent
Condition
- New construction: No
- Year built: 1968
Utilities & green energy
- Sewer: Septic Tank
- Water: Public
- Utilities for property: Electricity Connected, Water Connected
Community & HOA
Community
- Subdivision: Brewer Hills
HOA
- Has HOA: No
Location
- Region: Ooltewah
Financial & listing details
- Price per square foot: $203/sqft
- Tax assessed value: $305,600
- Annual tax amount: $1,166
- Date on market: 7/10/2026
- Listing terms: Cash,Conventional
- Inclusions: Seller must close at Burns, Henry, Kirksey PC - 423-339-0529
Estimated market value
$300,700
$286,000 - $316,000
$1,914/mo
Price history
| Date | Event | Price |
|---|---|---|
| 7/24/2026 | Price change | $309,900-1.6%$203/sqft |
Source:  RealTracs MLS as distributed by MLS GRID #3270187 Report a problem RealTracs MLS as distributed by MLS GRID #3270187 Report a problem | ||
| 7/10/2026 | Listed for sale | $315,000+70.3%$207/sqft |
Source: Greater Chattanooga Realtors #1538479 Report a problem | ||
| 6/1/2026 | Sold | $185,000+116.4%$121/sqft |
Source: Public Record Report a problem | ||
| 6/28/2001 | Sold | $85,500$56/sqft |
Source: Public Record Report a problem | ||
Public tax history
| Year | Property taxes | Tax assessment |
|---|---|---|
| 2025 | $1,167 +54.9% | $76,400 +129.6% |
| 2024 | $753 | $33,275 |
| 2023 | $753 | $33,275 |
| 2022 | $753 +1.2% | $33,275 |
| 2021 | $744 +7.5% | $33,275 +32.8% |
| 2020 | $693 | $25,050 |
| 2019 | $693 | $25,050 |
| 2018 | $693 -1.3% | $25,050 |
| 2017 | $702 +4.3% | $25,050 |
| 2016 | $673 | -- |
| 2015 | $673 | $24,000 |
| 2014 | $673 | -- |
| 2013 | -- | $24,000 -0.3% |
| 2012 | -- | $24,075 |
| 2011 | -- | $24,075 |
| 2010 | -- | $24,075 |
| 2009 | -- | $24,075 +11.7% |
| 2008 | -- | $21,550 |
| 2007 | -- | $21,550 |
| 2006 | -- | $21,550 |
| 2005 | -- | $21,550 +22.3% |
| 2004 | -- | $17,625 |
| 2003 | -- | $17,625 |
| 2002 | -- | $17,625 |
| 2001 | -- | $17,625 +20.1% |
| 2000 | -- | $14,675 |
Find assessor info on the county website
Monthly payment
Est. payment
Payment breakdown
Explore the cost of this home by adjusting the details. Changes won't be saved.Climate risks
Neighborhood: 37363
Nearby schools
GreatSchools rating
- 9/10Ooltewah Elementary SchoolGrades: PK-5Distance: 3.8 mi
- 7/10Ooltewah Middle SchoolGrades: 6-8Distance: 1 mi
- 5/10Ooltewah High SchoolGrades: 9-12Distance: 1.3 mi
Schools provided by the listing agent
- Elementary: Ooltewah Elementary
- Middle: Ooltewah Middle
- High: Ooltewah
Source: Greater Chattanooga Realtors. This data may not be complete. We recommend contacting the local school district to confirm school assignments for this home.
- $267,8003 bd2 ba1.3k sqft9610 Brewer Dr, Ooltewah, TN 37363Off Market

- $328,3003 bd2 ba1.7k sqft9616 Brewer Dr, Ooltewah, TN 37363Off Market

- $212,6003 bd1 ba1.1k sqft5716 Whittenberg St, Ooltewah, TN 37363Off Market
- $283,800-- bd2 ba1.6k sqft9615 Brewer Dr, Ooltewah, TN 37363Off Market
- $277,400-- bd2 ba2k sqft5719 Whittenberg St, Ooltewah, TN 37363Off Market
- $235,8003 bd2 ba1.1k sqft9608 Brewer Dr, Ooltewah, TN 37363Off Market
- $305,7003 bd2 ba1.6k sqft9620 Brewer St, Ooltewah, TN 37363Off Market
- $302,6004 bd2 ba1.6k sqft9620 Brewer Dr, Ooltewah, TN 37363Off Market
A local agent can set up tours, give advice and negotiate with sellers.
Similar homes
- $315,0003 bd2 ba1.6k sqft3940 Cole Trl, Ooltewah, TN 37363For Sale
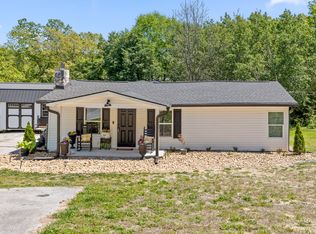 MLS ID #1532618, Grace Edrington. Greater Chattanooga Realtors
 - $384,0003 bd2 ba1.8k sqft5033 Hunter Village Dr, Ooltewah, TN 37363For Sale
 MLS ID #1538510, Mitzi Matlock. Greater Chattanooga Realtors
 - $344,9004 bd3 ba1.6k sqft9204 Pine Ridge Rd, Ooltewah, TN 37363For Sale
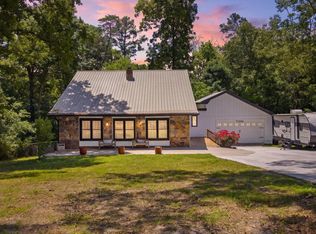 MLS ID #1534053, Drew Carey. Greater Chattanooga Realtors
 - $325,0004 bd2 ba1.9k sqft11025 Apison Pike, Apison, TN 37302For Sale
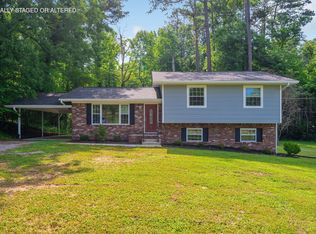 MLS ID #1536670, Melissa Loyd. Greater Chattanooga Realtors
 - $287,9003 bd2 ba1.4k sqft6209 Massengale Hollow Rd, Harrison, TN 37341For SaleMLS ID #1534069, Jeffrey Homan. Greater Chattanooga Realtors
- $334,9003 bd2 ba1.2k sqft3208 Kings Point Rd, Chattanooga, TN 37416For SaleMLS ID #1533935, Denise Murphy. Greater Chattanooga Realtors
- $315,0004 bd3 ba1.8k sqft109 Anderson Dr, Chattanooga, TN 37421For SaleMLS ID #1538549, Rachel C Bruner. Greater Chattanooga Realtors
- $365,0003 bd2 ba1.6k sqft9511 Timberlog Dr, Chattanooga, TN 37421For SaleMLS ID #1537696, Drew Carey. Greater Chattanooga Realtors
- $320,0003 bd2 ba1.6k sqft2548 Freewill Rd NW, Cleveland, TN 37312For SaleMLS ID #1537591, Adam Hammond. Greater Chattanooga Realtors
- $340,0003 bd2 ba2.1k sqft1264 Durham Dr, Chattanooga, TN 37421For SaleMLS ID #1536583, Rebecca Cole. Greater Chattanooga Realtors
- $315,0003 bd3 ba1.5k sqft1076 Carol Jean Trl Unit 22, Hixson, TN 37343For SaleMLS ID #1535958, Jake Kellerhals. Greater Chattanooga Realtors
- $329,9003 bd2 ba1.7k sqft1114 Central Dr, Hixson, TN 37343For SaleMLS ID #1537294, Melissa Freeman Hill. Greater Chattanooga Realtors
- $315,0003 bd2 ba1.5k sqft1103 Clingan Ridge Dr NW, Cleveland, TN 37312For SaleMLS ID #1531580, Lore Conway. Greater Chattanooga Realtors
- $320,0003 bd2 ba1.7k sqft4108 Ealy Rd, Chattanooga, TN 37412For SaleMLS ID #1537639, Corey Ballew. Greater Chattanooga Realtors
- $280,0003 bd2 ba1.4k sqft1214 Ladd Springs Rd SE, Cleveland, TN 37323For SaleMLS ID #1534719, Kurt Olson. Greater Chattanooga Realtors
- $330,0003 bd3 ba1.7k sqft13411 Cindy Dr, Soddy Daisy, TN 37379For SaleMLS ID #1538560, Gregg Buck. Greater Chattanooga Realtors
- $274,9003 bd2 ba1.5k sqft1580 Williamsburg Cir SE, Cleveland, TN 37323For SaleMLS ID #1537647, Dustin Sherlin. Greater Chattanooga Realtors
- $275,0003 bd3 ba1.7k sqft4404 Shelborne Dr, Chattanooga, TN 37416For SaleMLS ID #1534821, Alicee Stiles. Greater Chattanooga Realtors
- $329,9003 bd2 ba1.5k sqft907 Wesley Dr, Hixson, TN 37343For SaleMLS ID #1537946, Jennifer Jones. Greater Chattanooga Realtors
- $369,9004 bd3 ba2.1k sqft7820 Rosemary Cir, Chattanooga, TN 37416For SaleMLS ID #1538423, Destanie Asher. Greater Chattanooga Realtors
