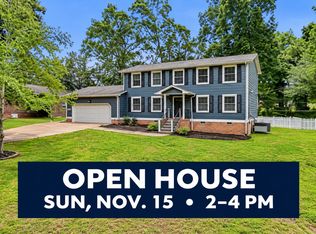
Welcome home to this impeccably maintained, move-in ready tri-level on a quiet cul-de-sac in a highly desirable East Brainerd neighborhood! Fresh paint throughout, the home opens on the main level to a sunlit kitchen complete with abundant cabinetry and a charming bay window, flowing seamlessly into the separate dining and living rooms. Upstairs features three comfortable bedrooms and two full baths. The lower level boasts an expansive den with a cozy fireplace and glass doors leading directly out to your back patio and fully fenced pet-friendly yard. Bonus: enjoy an additional 755 sq. ft. basement equipped with HVAC for extra living, recreation, or office space! Complete with a laundry room and half bath off the den and a 2-car garage with dedicated storage room. Meticulously cared for and conveniently located just minutes from shopping, groceries, and the mall!
For sale
Price cut: $5K (11/5)
$384,000
1769 Pine Needles Trl, Chattanooga, TN 37421
3beds
2,189sqft
Single Family Residence
Built in 1977
0.33 Acres Lot
$378,100 Zestimate®
$175/sqft
$-- HOA
What's special
Cozy fireplaceBack patioQuiet cul-de-sacFully fenced pet-friendly yardSunlit kitchenAbundant cabinetryThree comfortable bedrooms
- 32 days
- 486
- 40
Zillow last checked:
Listing updated:
Listed by:
Laura Ledbetter 423-593-0993,
Keller Williams Realty 423-664-1800
Source: Greater Chattanooga Realtors,MLS#: 1544622
Facts & features
Interior
Bedrooms & bathrooms
- Bedrooms: 3
- Bathrooms: 3
- Full bathrooms: 2
- 1/2 bathrooms: 1
Primary bedroom
- Level: Third
Bedroom
- Level: Third
Bedroom
- Level: Third
Primary bathroom
- Level: Third
Bathroom
- Level: Third
Bathroom
- Level: First
Bonus room
- Level: Basement
Dining room
- Level: Second
Family room
- Level: First
Kitchen
- Level: Second
Laundry
- Level: First
Living room
- Level: Second
Heating
- Central, Natural Gas
Cooling
- Central Air, Electric
Appliances
- Included: Dishwasher, Free-Standing Electric Range, Microwave, Refrigerator
- Laundry: Lower Level
Features
- Ceiling Fan(s), Eat-in Kitchen, Tub/shower Combo, Separate Dining Room
- Flooring: Carpet, Luxury Vinyl
- Windows: Insulated Windows, Vinyl Frames
- Basement: Partial,Unfinished
- Number of fireplaces: 1
- Fireplace features: Den, Wood Burning
Interior area
- Total structure area: 2,189
- Total interior livable area: 2,189 sqft
- Finished area above ground: 2,189
Property
Parking
- Total spaces: 2
- Parking features: Driveway, Garage, Garage Faces Front
- Attached garage spaces: 2
Features
- Levels: Three Or More
- Stories: 3
- Patio & porch: Deck, Front Porch, Patio
- Exterior features: None
- Fencing: Chain Link,Fenced,Wood
Lot
- Size: 0.33 Acres
- Dimensions: 90.31 x 158.08
Details
- Parcel number: 159e D 014
Construction
Type & style
- Home type: SingleFamily
- Property subtype: Single Family Residence
Materials
- Brick, Wood Siding
- Foundation: Block
- Roof: Asbestos Shingle
Condition
- New construction: No
- Year built: 1977
Utilities & green energy
- Sewer: Septic Tank
- Water: Public
- Utilities for property: Electricity Connected, Natural Gas Connected, Water Connected
Community & HOA
Community
- Subdivision: Rustic Woods
HOA
- Has HOA: No
Location
- Region: Chattanooga
Financial & listing details
- Price per square foot: $175/sqft
- Tax assessed value: $307,300
- Annual tax amount: $2,647
- Date on market: 10/15/2026
- Listing terms: Cash,Conventional,FHA,VA Loan
Estimated market value
$378,100
$359,000 - $397,000
$2,255/mo
Price history
| Date | Event | Price |
|---|---|---|
| 11/5/2026 | Price change | $384,000-1.3%$175/sqft |
Source: Greater Chattanooga Realtors #1544622 Report a problem | ||
| 10/15/2026 | Listed for sale | $389,000+218.9%$178/sqft |
Source: Greater Chattanooga Realtors #1544622 Report a problem | ||
| 1/27/2004 | Sold | $122,000$56/sqft |
Source: Public Record Report a problem | ||
Public tax history
| Year | Property taxes | Tax assessment |
|---|---|---|
| 2025 | $1,164 +5.8% | $76,825 +56.1% |
| 2024 | $1,101 | $49,200 |
| 2023 | $1,101 | $49,200 |
| 2022 | $1,101 | $49,200 |
| 2021 | $1,101 +6.9% | $49,200 +32.1% |
| 2020 | $1,030 | $37,250 |
| 2019 | $1,030 | $37,250 |
| 2018 | $1,030 -48.6% | $37,250 |
| 2017 | $2,005 +12.5% | $37,250 |
| 2016 | $1,782 | -- |
| 2015 | $1,782 | $32,850 |
| 2014 | $1,782 +3.3% | -- |
| 2013 | $1,725 | $32,850 -3.4% |
| 2012 | $1,725 | $34,000 |
| 2011 | $1,725 | $34,000 |
| 2010 | $1,725 +7.9% | $34,000 |
| 2009 | $1,599 | $34,000 +15.7% |
| 2008 | -- | $29,375 |
| 2007 | -- | $29,375 |
| 2006 | -- | $29,375 |
| 2005 | -- | $29,375 +15% |
| 2004 | -- | $25,550 |
| 2003 | -- | $25,550 |
| 2002 | -- | $25,550 |
| 2001 | -- | $25,550 +16% |
| 2000 | -- | $22,025 |
Find assessor info on the county website
Monthly payment
Est. payment
Payment breakdown
Explore the cost of this home by adjusting the details. Changes won't be saved.Climate risks
Neighborhood: East Brainerd
Nearby schools
Schools provided by the listing agent
- Elementary: Westview Elementary
- Middle: East Hamilton
- High: East Hamilton
Source: Greater Chattanooga Realtors. This data may not be complete. We recommend contacting the local school district to confirm school assignments for this home.
- $335,200-- bd2 ba1.6k sqft1767 Pine Needles Trl, Chattanooga, TN 37421Off Market
- $345,0003 bd3 ba1.8k sqft1773 Pine Needles Trl, Chattanooga, TN 37421Sold

- $145,000-- bd2 ba1.9k sqft1765 Pine Needles Trl, Chattanooga, TN 37421Sold
- $332,100-- bd2 ba2.1k sqft1775 Pine Needles Trl, Chattanooga, TN 37421Off Market
Similar homes
- $365,0004 bd3 ba2.4k sqft2119 Colonial Parkway Dr, Chattanooga, TN 37421For Sale
 MLS ID #1546185, Stacy Parson. Greater Chattanooga Realtors
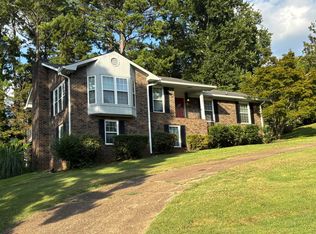
- $389,0003 bd3 ba2.4k sqft1705 Spring View Ln, Chattanooga, TN 37421For Sale
 MLS ID #1541784, Darla Eskew. Greater Chattanooga Realtors
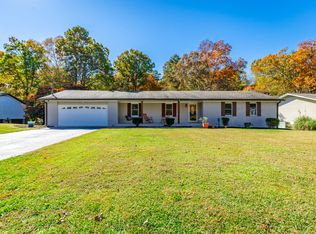
- $380,0003 bd2 ba1.5k sqft9406 Winter Side Ln, Chattanooga, TN 37421For Sale
 MLS ID #1546151, Wade Peterson. Greater Chattanooga Realtors
- $389,0003 bd3 ba2.1k sqft9408 Seasons Dr, Chattanooga, TN 37421For Sale By Owner