Welcome to 9408 Seasons Drive! Tucked away on a peaceful, quiet street near the end of a cul-de-sac in East Brainerd's established Rolling Ridge neighborhood, this inviting two-story home offers the perfect combination of comfortable living, generous space, and everyday convenience. Situated on an elevated lot, the home sits back from the road with a spacious front lawn, creating a wonderful sense of privacy and a welcoming first impression.
Featuring 3 bedrooms, 2.5 bathrooms, and approximately 2,100 square feet of living space, the home offers a welcoming layout with plenty of room to relax, entertain, and enjoy everyday life. The main level includes a spacious living room, a separate family room with a cozy fireplace, and a dedicated dining room. The kitchen features a breakfast area, ample cabinetry, and a pantry, with the refrigerator, dishwasher, microwave, and gas range all included.
Upstairs, you'll find generously sized bedrooms, including a primary suite with its own private bathroom. Having all three bedrooms upstairs provides an added sense of comfort and privacy, with the sleeping areas separate from the main living and entertaining spaces. The flexible living spaces throughout the home provide plenty of opportunities to create a home office, playroom, or entertainment area to suit your needs.
Outside, enjoy the fenced backyard and spacious rear deck, ideal for relaxing, grilling, or gathering with friends and family. The attached oversized two-car garage provides convenient parking and additional storage. Loved parking both our cars in this thing during the winter months.
One of the home's greatest features is its location. Enjoy the peaceful setting of a quiet residential street while being just a short drive from Hamilton Place Mall, Gunbarrel Road, restaurants, shopping, grocery stores, schools, and everything the East Brainerd area has to offer.
With no HOA fees, a comfortable and functional floor plan, a spacious front lawn, and a convenient location, this home is ready for its next chapter.
For Sale By Owner — $389,000. Private showings available by appointment. Buyer agents welcome.
For sale by owner
$389,000
9408 Seasons Dr, Chattanooga, TN 37421
3beds
2,100sqft
SingleFamily
Built in 1977
0.34 Acres Lot
$-- Zestimate®
$185/sqft
$-- HOA
What's special
Fenced backyardSpacious front lawnAmple cabinetryElevated lotDedicated dining roomWelcoming layout
What the owner loves about this home
What we've loved most about this home is its peaceful setting and how convenient everything is. Situated on a hill near the end of a cul-de-sac street, the home sits back from the road with a spacious front lawn that provides a wonderful sense of privacy. We've always appreciated the comfortable, tucked-away feeling of the property, along with the added peace of mind of having all three bedrooms upstairs on the second floor, separate from the main living areas.
The spacious rooms, separate living areas, and fenced backyard have made this a wonderful place to relax, entertain, and spend time together. One of our favorite things about the location is that, despite how quiet and private it feels, we're just a short drive from Hamilton Place, Gunbarrel Road, restaurants, shopping, grocery stores, and nearby schools. It's a great combination of peaceful neighborhood living and everyday convenience.
- 11 days
- 997
- 107
Listed by:
Property Owner (423) 902-2552
Facts & features
Interior
Bedrooms & bathrooms
- Bedrooms: 3
- Bathrooms: 3
- Full bathrooms: 2
- 1/2 bathrooms: 1
Heating
- Forced air, Electric, Gas
Cooling
- Central
Appliances
- Included: Dishwasher, Microwave, Range / Oven, Refrigerator
Features
- Flooring: Tile, Carpet, Hardwood, Laminate
- Basement: None
- Has fireplace: Yes
Interior area
- Total interior livable area: 2,100 sqft
Property
Parking
- Total spaces: 2
- Parking features: Garage - Attached
Features
- Exterior features: Composition
Lot
- Size: 0.34 Acres
Details
- Parcel number: 160PD010
Construction
Type & style
- Home type: SingleFamily
Materials
- Roof: Shake / Shingle
Condition
- New construction: No
- Year built: 1977
Community & HOA
Location
- Region: Chattanooga
Financial & listing details
- Price per square foot: $185/sqft
- Tax assessed value: $355,100
- Annual tax amount: $1,355
- Date on market: 11/5/2026
Estimated market value
Not available
Estimated sales range
Not available
$2,392/mo
Price history
| Date | Event | Price |
|---|---|---|
| 11/5/2026 | Listed for sale | $389,000-2.5%$185/sqft |
Source: Owner Report a problem | ||
| 10/30/2026 | Listing removed | $399,000$190/sqft |
Source: Greater Chattanooga Realtors #1535720 Report a problem | ||
| 9/10/2026 | Price change | $399,000-2.7%$190/sqft |
Source: Greater Chattanooga Realtors #1535720 Report a problem | ||
| 6/18/2026 | Price change | $410,000-2.4%$195/sqft |
Source: Greater Chattanooga Realtors #1535720 Report a problem | ||
| 5/29/2026 | Listed for sale | $420,000+12%$200/sqft |
Source: Greater Chattanooga Realtors #1535720 Report a problem | ||
| 11/13/2023 | Sold | $375,000$179/sqft |
Source: Greater Chattanooga Realtors #1380277 Report a problem | ||
| 10/5/2023 | Contingent | $375,000$179/sqft |
Source: Greater Chattanooga Realtors #1380277 Report a problem | ||
| 10/4/2023 | Listed for sale | $375,000$179/sqft |
Source: Greater Chattanooga Realtors #1380277 Report a problem | ||
| 9/28/2023 | Contingent | $375,000$179/sqft |
Source: Greater Chattanooga Realtors #1380277 Report a problem | ||
| 9/26/2023 | Listed for sale | $375,000+110.7%$179/sqft |
Source: Greater Chattanooga Realtors #1380277 Report a problem | ||
| 4/1/2015 | Sold | $178,000-3.8%$85/sqft |
Source: Public Record Report a problem | ||
| 2/17/2015 | Price change | $185,000+2.8%$88/sqft |
Source: Real Estate Partners Chattanooga LLC #1194546 Report a problem | ||
| 11/13/2014 | Price change | $180,000-2.7%$86/sqft |
Source: Real Estate Partners Chattanooga LLC #1194546 Report a problem | ||
| 7/29/2014 | Price change | $185,000-2.6%$88/sqft |
Source: Real Estate Partners Chattanooga LLC #1194546 Report a problem | ||
| 7/1/2014 | Price change | $190,000-2.6%$90/sqft |
Source: Real Estate Partners Chattanooga LLC #1194546 Report a problem | ||
| 4/3/2014 | Price change | $195,000-1.1%$93/sqft |
Source: Real Estate Partners Chattanooga LLC #1194546 Report a problem | ||
| 10/10/2013 | Price change | $197,250-1.3%$94/sqft |
Source: Real Estate Partners Chattanooga LLC #1194546 Report a problem | ||
| 5/9/2013 | Price change | $199,900+2%$95/sqft |
Source: Real Estate Partners Chattanooga LLC #1194546 Report a problem | ||
| 3/19/2013 | Listed for sale | $196,000-2%$93/sqft |
Source: Owner Report a problem | ||
| 9/23/2012 | Listing removed | $199,999$95/sqft |
Source: Owner Report a problem | ||
| 7/25/2012 | Price change | $199,999-4.7%$95/sqft |
Source: Owner Report a problem | ||
| 6/6/2012 | Price change | $209,900-4.2%$100/sqft |
Source: Owner Report a problem | ||
| 5/16/2012 | Listed for sale | $219,000+32.7%$104/sqft |
Source: Owner Report a problem | ||
| 7/10/2007 | Sold | $165,000$79/sqft |
Source: Public Record Report a problem | ||
Public tax history
| Year | Property taxes | Tax assessment |
|---|---|---|
| 2025 | $1,355 +10.7% | $88,775 +63.5% |
| 2024 | $1,224 | $54,300 |
| 2023 | $1,224 | $54,300 |
| 2022 | $1,224 +0.7% | $54,300 |
| 2021 | $1,215 -0.9% | $54,300 +22.5% |
| 2020 | $1,226 | $44,325 |
| 2019 | $1,226 | $44,325 |
| 2018 | $1,226 -0.7% | $44,325 |
| 2017 | $1,235 +7.4% | $44,325 |
| 2016 | $1,150 | -- |
| 2015 | $1,150 | $41,250 |
| 2014 | $1,150 -46.3% | -- |
| 2013 | $2,140 | $41,250 -2.2% |
| 2012 | $2,140 | $42,175 |
| 2011 | $2,140 | $42,175 |
| 2010 | $2,140 +7.9% | $42,175 |
| 2009 | $1,984 | $42,175 +22.2% |
| 2008 | -- | $34,525 |
| 2007 | -- | $34,525 |
| 2006 | -- | $34,525 |
| 2005 | -- | $34,525 +14.1% |
| 2004 | -- | $30,250 |
| 2003 | -- | $30,250 |
| 2002 | -- | $30,250 |
| 2001 | -- | $30,250 +12% |
| 2000 | -- | $27,000 |
Find assessor info on the county website
Monthly payment
Est. payment
Payment breakdown
Explore the cost of this home by adjusting the details. Changes won't be saved.Climate risks
Neighborhood: East Brainerd
Nearby schools
Schools provided by the listing agent
- Elementary: Westview Elementary
- Middle: East Hamilton Middle
- High: East Hamilton High
Source: The MLS. This data may not be complete. We recommend contacting the local school district to confirm school assignments for this home.
Similar homes
- $380,0003 bd2 ba1.5k sqft9406 Winter Side Ln, Chattanooga, TN 37421For Sale
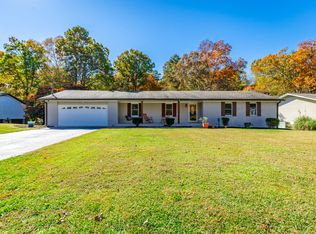 MLS ID #1546151, Wade Peterson. Greater Chattanooga Realtors
- $375,0003 bd2 ba2.5k sqft9330 Cawood Ln, Chattanooga, TN 37421For Sale
 MLS ID #1545414, Cali Cole. Greater Chattanooga Realtors
- $365,0004 bd3 ba2.4k sqft2119 Colonial Parkway Dr, Chattanooga, TN 37421For Sale
 MLS ID #1546185, Stacy Parson. Greater Chattanooga Realtors
- $389,0003 bd3 ba2.4k sqft1705 Spring View Ln, Chattanooga, TN 37421For Sale
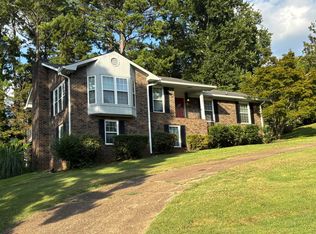 MLS ID #1541784, Darla Eskew. Greater Chattanooga Realtors
- $359,9003 bd3 ba2k sqft9104 Quail Mountain Dr, Chattanooga, TN 37421For Sale
 MLS ID #3632952, Jeffrey Miller. RealTracs MLS as distributed by MLS GRID
