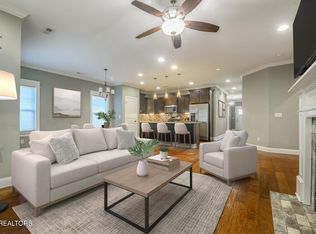
**Welcome to 1772 Stones Rest Circle. A beautifully maintained townhome in the heart of Chattanooga Tn ** Offering approximately 2, 200 square feet of spacious, thoughtfully designed living space, this inviting home is conveniently located just minutes from shopping, dining, parks, and schools. Freshly painted and move-in ready, the home features a bright, open-concept layout where the living room, dining area, and kitchen flow effortlessly together. The kitchen offers elegant granite countertops, a stylish tile backsplash, stainless appliances, gas stove and plenty of space for preparing meals and entertaining. Under cabinet lighting adds to the ambience as well as functionality of this beautiful kitchen. Updated lighting and a cozy gas fireplace add warmth and comfort. Open concept.
For sale
$419,000
1772 Stones Rest Cir #14, Chattanooga, TN 37416
3beds
2baths
2,200sqft
Condominium
Built in 2016
-- sqft lot
$412,400 Zestimate®
$190/sqft
$30/mo HOA
What's special
Cozy gas fireplaceGas stoveStylish tile backsplashBright open-concept layoutStainless appliancesUnder cabinet lightingUpdated lighting
- 22 days
- 556
- 27
Likely to sell faster than
Zillow last checked:
Listing updated:
Listed by:
Tammy Hughes,
eXp Realty, LLC 888-959-9461
Source: eXp Realty,MLS#: 136383
Facts & features
Interior
Bedrooms & bathrooms
- Bedrooms: 3
- Bathrooms: 2
Primary bedroom
- Features: Master on Main Level
- Level: First
Bedroom 2
- Level: First
Bedroom 3
- Level: First
Primary bathroom
- Description: Full/Main
- Features: Double Vanity, Separate Shower
Bathroom 2
- Description: Full/Main
Living room
- Description: Open
- Level: First
Heating
- Central, Natural Gas
Cooling
- Central Air
Appliances
- Included: Dishwasher, Dryer, Microwave Built-in, Oven/Range Combo-Gas, Refrigerator w/Icemaker, Range Hood, Washer, Gas Water Heater
- Laundry: Laundry Room
Features
- Ceiling 9 Ft or more, Cathedral Ceiling(s), Smooth Ceiling(s), Ceiling Fan(s), Walk-In Closet(s), Kitchen Island, Pantry(s), Breakfast Bar, Formal-Separate DR
- Flooring: Carpet, Ceramic Tile, Laminate
- Windows: Thermopane Windows, Other Windows-See Remarks, Window Treatments, Blinds, Mini-Blinds
- Basement: None
- Has fireplace: Yes
- Fireplace features: Living Room, Gas Log
Interior area
- Total structure area: 2,200
- Total interior livable area: 2,200 sqft
Video & virtual tour
Property
Parking
- Total spaces: 2
- Parking features: Attached Garage - 2 Cars, 2 Garage Door Openers
- Attached garage spaces: 2
- Has uncovered spaces: Yes
Features
- Levels: One and One Half
- Patio & porch: Porch-Covered
Lot
- Size: 1 Acres
- Topography: Sloping-Some
Details
- Parcel number: 159K B 001.19
Construction
Type & style
- Home type: Condo
- Property subtype: Condominium
Materials
- Brick, Stone, Vinyl Siding
Condition
- Year built: 2016
Utilities & green energy
- Sewer: Public Sewer
- Water: Public
Community & HOA
Community
- Security: Smoke Detector(s)
- Subdivision: Brookside Commons
HOA
- Has HOA: Yes
- HOA fee: $30 monthly
Location
- Region: Chattanooga
Financial & listing details
- Price per square foot: $190/sqft
- Annual tax amount: $3,360
- Date on market: 9/3/2026
Estimated market value
$412,400
$392,000 - $433,000
$2,347/mo
Price history
| Date | Event | Price |
|---|---|---|
| 9/3/2026 | Listed for sale | $419,000+71%$190/sqft |
Source: eXp Realty #136383 Report a problem | ||
| 11/28/2016 | Sold | $245,100$111/sqft |
Source: Greater Chattanooga Realtors #1249864 Report a problem | ||
Public tax history
Tax history is unavailable.
Monthly payment
Est. payment
Payment breakdown
Explore the cost of this home by adjusting the details. Changes won't be saved.Climate risks
Neighborhood: 37421
Nearby schools
Schools provided by the listing agent
- Elementary: East Brainerd
- Middle: East Hamilton
- High: East Hamilton
Source: eXp Realty. This data may not be complete. We recommend contacting the local school district to confirm school assignments for this home.
- $419,0003 bd2 ba2.2k sqft1772 Stones Rest Cir, Chattanooga, TN 37421For Sale
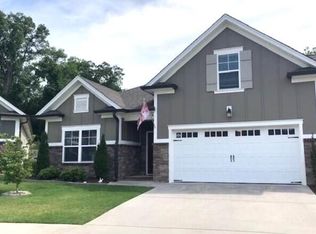
- $316,3002 bd2 ba1.5k sqft1774 Stones Rest Cir, Chattanooga, TN 37421Off Market
- $420,0003 bd2 ba2.1k sqft1768 Stones Rest Cir, Chattanooga, TN 37421Sold
- $390,2003 bd2 ba1.8k sqft1776 Stones Rest Cir, Chattanooga, TN 37421Off Market
Similar homes
- $419,0003 bd2 ba2.2k sqft1772 Stones Rest Cir, Chattanooga, TN 37421Active
 MLS ID #1354155, Tammy Hughes, eXp Realty, LLC. East Tennessee Realtors
 - $445,0003 bd3 ba2.2k sqft8630 George Town Trace Ln, Chattanooga, TN 37421For Sale
 MLS ID #1540371, Vickie G Dycus. Greater Chattanooga Realtors
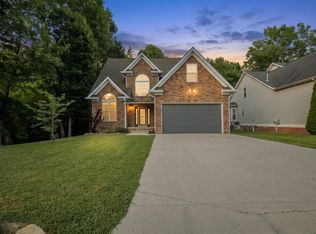
 - $415,0003 bd3 ba2.3k sqft8327 Grinder Creek Pl, Chattanooga, TN 37421For Sale
 MLS ID #1537076, Dawn O'Neil. Greater Chattanooga Realtors
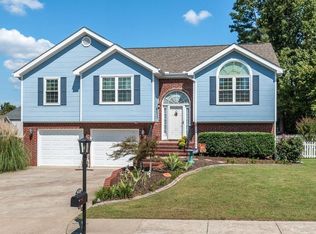
 - $420,3004 bd3 ba1.8k sqft8557 Flowerdale Dr, Chattanooga, TN 37421For Sale
 MLS ID #1541352, Varma Vegesna. Greater Chattanooga Realtors
