This immaculate and well maintained inside and outside house is ready for you.. A large living room with cathedral beamed ceiling and a wall of stunning windows and custom cabinets surrounding a fireplace welcome you as you enter this house. The kitchen also has custom cabinets complete with an island with drawers and cabinets and a special spice cabinet.Whirlpool refrigerator, built in microwave, electric range, and tons of cabinets complete the kitchen. The dining area has a bay window and a great custom sitting area.. Three bedrooms with two full baths. Full bath has separate vanities and a great make-up area. Primary is ensuite with hardwood floors and two closets with organizers. Expansive rear deck perfect for morning coffee, evening gathering place and perfect for grilling. Full unfinished basement (ready for a man cave or playroom) with laundry room complete with washer and dryer, storage cabinets and folding countertop. Siding and stone exterior. Large level fenced back yard with mature shade trees and a huge workshop, craft center or children's playhouse or fort! Near the lake, Hwy 58 shopping including Food City grocery store close by. Convenient to schools. Owner hates to leave her neighbors and house but it's time to downsize and let it become your new home to love.
For sale
Price cut: $15K (9/30)
$355,000
7128 Condra Dr, Harrison, TN 37341
3beds
1,326sqft
Single Family Residence
Built in 1990
0.45 Acres Lot
$-- Zestimate®
$268/sqft
$-- HOA
What's special
Wall of stunning windowsSpecial spice cabinetSiding and stone exterior
- 67 days
- 235
- 32
Zillow last checked:
Listing updated:
Listed by:
Mary H Sanders 423-413-6196,
Coldwell Banker Pryor Realty 423-894-6762
Source: Greater Chattanooga Realtors,MLS#: 1539872
Facts & features
Interior
Bedrooms & bathrooms
- Bedrooms: 3
- Bathrooms: 2
- Full bathrooms: 2
Primary bedroom
- Level: First
Bedroom
- Level: First
Bedroom
- Level: First
Bathroom
- Description: Full Bathroom
- Level: First
Bathroom
- Level: First
Dining room
- Level: First
Great room
- Level: First
Kitchen
- Level: First
Laundry
- Level: Basement
Heating
- Central, Electric, Propane
Cooling
- Central Air, Ceiling Fan(s), Electric
Appliances
- Included: Dryer, Electric Range, Electric Water Heater, Free-Standing Refrigerator, Microwave, Refrigerator, Stainless Steel Appliance(s), Washer/Dryer, Water Heater
- Laundry: In Basement, Electric Dryer Hookup, Laundry Room, Washer Hookup
Features
- Beamed Ceilings, Built-in Features, Bookcases, Cathedral Ceiling(s), Ceiling Fan(s), Chandelier, Double Vanity, High Ceilings, Kitchen Island, Laminate Counters, Pantry, Tub/shower Combo, En Suite
- Flooring: Carpet, Ceramic Tile, Hardwood
- Windows: Blinds, Bay Window(s), Insulated Windows, Screens, Window Treatments
- Basement: Full,Unfinished
- Number of fireplaces: 1
- Fireplace features: Gas Log, Great Room, Living Room, Propane
Interior area
- Total structure area: 1,326
- Total interior livable area: 1,326 sqft
- Finished area above ground: 1,326
- Finished area below ground: 0
Property
Parking
- Total spaces: 2
- Parking features: Basement, Concrete, Driveway, Garage, Off Street, Garage Faces Side
- Attached garage spaces: 2
Features
- Levels: One
- Stories: 1
- Patio & porch: Composite, Deck, Front Porch
- Exterior features: Rain Gutters
- Spa features: None
- Fencing: Back Yard,Chain Link,Fenced,Gate
Lot
- Size: 0.45 Acres
- Dimensions: 110 x 180
- Features: Back Yard, Few Trees, Front Yard, Level, Sloped
Details
- Additional structures: Outbuilding
- Parcel number: 085e G 007
- Special conditions: Trust
Construction
Type & style
- Home type: SingleFamily
- Architectural style: Contemporary
- Property subtype: Single Family Residence
Materials
- Other, Stone, Vinyl Siding
- Foundation: Block
- Roof: Asphalt,Shingle
Condition
- Updated/Remodeled
- New construction: No
- Year built: 1990
Utilities & green energy
- Sewer: Septic Tank
- Water: Public
- Utilities for property: Electricity Connected, Propane, Water Connected
Community & HOA
Community
- Features: Curbs
- Security: Security Lights
- Subdivision: Moon Shadows
HOA
- Has HOA: No
Location
- Region: Harrison
Financial & listing details
- Price per square foot: $268/sqft
- Tax assessed value: $279,800
- Annual tax amount: $1,069
- Date on market: 7/31/2026
- Listing terms: Cash,Conventional,FHA,VA Loan
- Road surface type: Asphalt
Estimated market value
Not available
Estimated sales range
Not available
Not available
Price history
| Date | Event | Price |
|---|---|---|
| 9/30/2026 | Price change | $355,000-4.1%$268/sqft |
Source: Greater Chattanooga Realtors #1539872 Report a problem | ||
| 7/31/2026 | Listed for sale | $370,000+181.4%$279/sqft |
Source: Greater Chattanooga Realtors #1539872 Report a problem | ||
| 10/27/2005 | Sold | $131,500+27.1%$99/sqft |
Source: Public Record Report a problem | ||
| 12/13/2000 | Sold | $103,500+7.8%$78/sqft |
Source: Public Record Report a problem | ||
| 4/19/2000 | Sold | $96,000$72/sqft |
Source: Public Record Report a problem | ||
Public tax history
| Year | Property taxes | Tax assessment |
|---|---|---|
| 2025 | $1,069 +18.4% | $69,950 +75.1% |
| 2024 | $903 | $39,950 |
| 2023 | $903 | $39,950 |
| 2022 | $903 +1% | $39,950 |
| 2021 | $894 -3.6% | $39,950 +19.2% |
| 2020 | $927 | $33,525 |
| 2019 | $927 | $33,525 |
| 2018 | $927 -1% | $33,525 |
| 2017 | $936 +4.4% | $33,525 |
| 2016 | $897 | -- |
| 2015 | $897 | $32,100 |
| 2014 | $897 | -- |
| 2013 | -- | $32,100 -0.4% |
| 2012 | -- | $32,225 |
| 2011 | -- | $32,225 |
| 2010 | -- | $32,225 |
| 2009 | -- | $32,225 +6.4% |
| 2008 | -- | $30,275 |
| 2007 | -- | $30,275 |
| 2006 | -- | $30,275 |
| 2005 | -- | $30,275 +20% |
| 2004 | -- | $25,225 |
| 2003 | -- | $25,225 |
| 2002 | -- | $25,225 |
| 2001 | -- | $25,225 +18.6% |
| 2000 | -- | $21,275 |
Find assessor info on the county website
Monthly payment
Est. payment
Payment breakdown
Explore the cost of this home by adjusting the details. Changes won't be saved.Climate risks
Neighborhood: 37341
Nearby schools
Schools provided by the listing agent
- Elementary: Snow Hill Elementary
- Middle: Brown Middle
- High: Central High School
Source: Greater Chattanooga Realtors. This data may not be complete. We recommend contacting the local school district to confirm school assignments for this home.
Similar homes
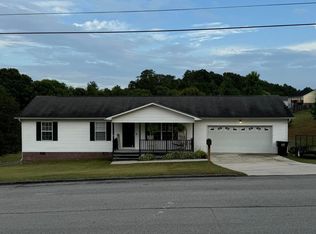
- $320,0003 bd2 ba1.7k sqft7318 Hydrus Dr, Harrison, TN 37341For Sale
 MLS ID #1541906, Leann R Stitt. Greater Chattanooga Realtors
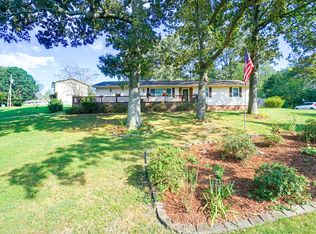
 - $349,9003 bd2 ba1.8k sqft5806 Old Fort Ln, Harrison, TN 37341For Sale
 MLS ID #1543375, Jeremy Saum. Greater Chattanooga Realtors
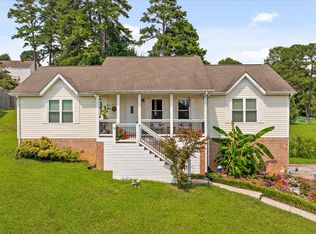
 - $349,9003 bd2 ba1.5k sqft8501 Bay Run Dr, Hixson, TN 37343For Sale
 MLS ID #1539737, Karen M Rhodes. Greater Chattanooga Realtors
 - $274,0003 bd2 ba1.8k sqft6673 Harrison Heights Dr, Harrison, TN 37341For Sale
 MLS ID #1538258, Kevin Gomila. Greater Chattanooga Realtors
 - $375,0004 bd2 ba1.8k sqft201 Vermont Dr NW, Cleveland, TN 37312For Sale
 MLS ID #3611372, Sommer Oder-Bailey. RealTracs MLS as distributed by MLS GRID
 - $317,0003 bd2 ba1.3k sqft530 Willow St NW, Cleveland, TN 37311For SaleMLS ID #3542214, Marcia Botts. RealTracs MLS as distributed by MLS GRID
- $350,0003 bd2 ba1.4k sqft135 Timberdale Trl SE, Cleveland, TN 37323For SaleMLS ID #3253490, Troy Goins. RealTracs MLS as distributed by MLS GRID
