Skip main navigation
For sale
  • $549,000

    4051 Busters Run, Ooltewah, TN 37363

    2beds
    1,440sqft
    : 
    Loading
    Get pre-qualified
    Single Family Residence
    Built in 2022
    1.5 Acres Lot
    $532,400 Zestimate®
    $381/sqft
    $-- HOA

    What's special

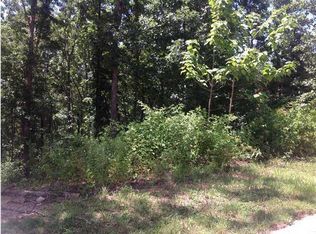
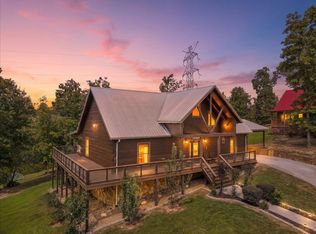
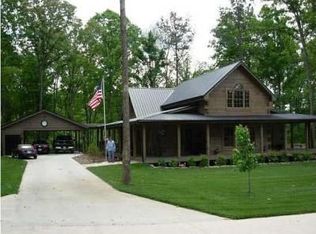
    Welcome home to Barretts Pointe! This truly unique property perfectly balances rugged craftsmanship and modern details, offering the best of both aesthetics. Made almost entirely of wood harvested from the Cherokee National Forrest, the exterior has a rustic cabin feel, while the interior features modern finishes like quartz countertops, expansive sliding glass doors, and stainless steel appliances. The living room in this open concept home showcases a stunning Vermont Propane Log Stove, perfect for cold evenings. The adjoining kitchen and dining area have plenty of room for entertaining, with a large island and bar top. The large primary suite highlights a walk-in closet, double sink vanity, and tiled walk-in shower. The secondary bedroom and bath are perfect for guests. Outside, enjoy the peace and serenity of the large covered back deck that runs the length of the house and looks out on the beautiful one acre property, where you will find plenty of wildlife, numerous trees, several raised garden beds, and an outbuilding, complete with electric service. Other home features include a Generac Whole Home Generator and an additional .5 acre lot across the street. Don't miss your chance to own this one of a kind home! Call today to schedule your private showing!
    7 days
    |
    461
    |
    24
    |

    Likely to sell faster than

    Zillow last checked:

    Listing updated:

    Listed by:

    Dawn Pletcher 423-580-1257,

    Real Estate Partners Chattanooga LLC 423-265-0088

    Source: Greater Chattanooga Realtors,MLS#: 1537749

    Loading...

      Facts & features

      Interior

      Bedrooms & bathrooms
      • Bedrooms: 2
      • Bathrooms: 2
      • Full bathrooms: 2
      Heating
      • Electric, Other
      Cooling
      • Central Air
      Appliances
      • Included: Dishwasher, Electric Water Heater, Free-Standing Gas Range, Free-Standing Refrigerator, Microwave
      • Laundry: Electric Dryer Hookup, Laundry Room, Main Level, Washer Hookup
      Features
      • Ceiling Fan(s), Eat-in Kitchen, High Ceilings, High Speed Internet, Kitchen Island, Open Floorplan, Vaulted Ceiling(s), Walk-In Closet(s), Tub/shower Combo, En Suite
      • Flooring: Luxury Vinyl, Tile
      • Basement: Crawl Space
      • Has fireplace: No
      • Fireplace features: Other
      Interior area
      • Total structure area: 1,440
      • Total interior livable area: 1,440 sqft
      • Finished area above ground: 1,440

      Property

      Parking
      • Total spaces: 2
      • Parking features: Circular Driveway, Concrete, Driveway, Garage, Garage Door Opener, Kitchen Level
      • Attached garage spaces: 2
      Features
      • Levels: One
      • Patio & porch: Covered, Front Porch, Rear Porch
      • Exterior features: Fire Pit, Garden, Private Yard, Rain Gutters
      • Pool features: None
      • Fencing: None
      Lot
      • Size: 1.5 Acres
      • Dimensions: 25.02 x 360.65
      • Features: Back Yard, Front Yard, Gentle Sloping, Level, Many Trees
      Details
      • Additional structures: Outbuilding
      • Additional parcels included: .5 acre lot across the street included in the sale
      • Parcel number: 150a D 022
      • Other equipment: Generator

      Construction

      Type & style
      • Home type: SingleFamily
      • Property subtype: Single Family Residence
      Materials
      • Log, Stone
      • Foundation: Block
      • Roof: Metal
      Condition
      • New construction: No
      • Year built: 2022

      Utilities & green energy

      • Sewer: Septic Tank
      • Water: Public
      • Utilities for property: Electricity Connected, Propane, Underground Utilities, Water Connected

      Community & HOA

      Community
      • Features: None
      • Security: Smoke Detector(s), Security Lights
      • Subdivision: Barrett's Pointe
      HOA
      • Has HOA: No
      Location
      • Region: Ooltewah

      Financial & listing details

      • Price per square foot: $381/sqft
      • Tax assessed value: $428,100
      • Annual tax amount: $1,631
      • Date on market: 7/2/2026
      • Listing terms: Cash,Conventional

        Estimated market value

        $532,400

        $506,000 - $559,000

        $2,087/mo

        Price history

        DateEventPrice
        7/2/2026Listed for sale$549,000$381/sqft
        Source: Greater Chattanooga Realtors #1537749 Report a problem

        Public tax history

        YearProperty taxesTax assessment
        2025$1,631 -5.9%$107,025 +38.8%
        2024$1,734 $77,100
        2023$1,734 +520%$77,100 +516.8%
        2022$280 $12,500
        2021$280 -10.1%$12,500 +11.1%
        2020$311 $11,250
        2019$311 $11,250
        2018$311 $11,250 +28.6%
        2017$311 +200%$8,750
        2016$104 --
        2015$104 $3,750
        2014$104 --

        Find assessor info on the county website

        Monthly payment

        Est. payment

        Payment breakdown

        Explore the cost of this home by adjusting the details. Changes won't be saved.
        All calculations are estimates and provided by Zillow, Inc. for informational purposes only. Actual amounts may vary.
        HOA fees may include property taxes on listings classified as Co-Ops. Contact the listing agent and/or owner for fee details.
        Mortgage interest rates are dependent on a number of factors, including credit score, down payment, and repayment length. Interest rate data provided by Zillow Group Marketplace, Inc. as of 1/1/1970 from various mortgage lenders with which we have lead or other similar arrangements; the Estimated Payment is an average of those rates.
        See how much you could borrow to make a competitive offer.

        Climate risks

        Neighborhood: 37363

        Getting around

        14 / 100
        Car-Dependent
        4 / 100
        Somewhat Bikeable

        Nearby schools

        GreatSchools rating
        Schools provided by the listing agent
        • Elementary: Wolftever Creek Elementary
        • Middle: Ooltewah Middle
        • High: Ooltewah

        Source: Greater Chattanooga Realtors. This data may not be complete. We recommend contacting the local school district to confirm school assignments for this home.

        A local agent can set up tours, give advice and negotiate with sellers.

        Browse local experts

        Similar homes

        Skip to the end of the carouselSkip to the beginning of the carousel