Nestled in the desirable log home community of Barrett's Point, this beautifully crafted cabin offers the perfect blend of rustic charm, modern comfort, and an unbeatable location. Experience the peaceful feeling of country living while being just minutes from everyday conveniences--only 3 miles to I-75, less than 5 miles to Hamilton Place Mall, restaurants, shopping, entertainment, Volkswagen, and Amazon.
This spacious home features three bedrooms on the main level, along with two versatile bonus rooms upstairs that are ideal for a home office, guest space, hobby room, or playroom. The lower level includes additional finished living space with a kitchenette and bathroom, creating an excellent opportunity for multi-generational living, guests, or flexible use. (Please note the lower level is not considered a separate apartment, as the bathroom does not include a shower.)
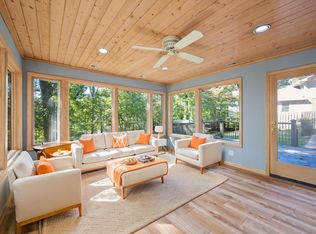
Inside, you'll find an inviting open floor plan filled with natural light, recessed lighting, and a stunning soaring stone fireplace that serves as the centerpiece of the great room. The kitchen is designed for both everyday living and entertaining, featuring abundant granite countertops, generous cabinetry, a large island with breakfast bar, and stainless steel appliances, including the refrigerator, which conveys with the home.
Outdoor living is just as impressive with extensive wraparound covered and open decking overlooking a private, wooded lot filled with mature trees. Garden enthusiasts will appreciate the large established garden along with six fruit trees, an elderberry bush, and grapevines, offering the opportunity to enjoy fresh homegrown produce throughout the seasons.
Whether you're searching for a peaceful primary residence, a family retreat, or a charming cabin close to Chattanooga's major employers and amenities, this one-of-a-kind property offers space, flexibility, and the lifestyle you've been looking for.
For sale
$585,000
4067 Busters Run, Ooltewah, TN 37363
4beds
2,900sqft
Single Family Residence
Built in 2007
0.67 Acres Lot
$565,400 Zestimate®
$202/sqft
$-- HOA
What's special
Large established gardenBeautifully crafted cabinSpacious homeGenerous cabinetryRecessed lighting
- 38 days
- 975
- 93
Likely to sell faster than
Zillow last checked:
Listing updated:
Listed by:
Sarah Ramirez 818-517-9046,
REAL Broker 844-591-7325
Source: Greater Chattanooga Realtors,MLS#: 1542431
Facts & features
Interior
Bedrooms & bathrooms
- Bedrooms: 4
- Bathrooms: 4
- Full bathrooms: 3
- 1/2 bathrooms: 1
Primary bedroom
- Level: First
Bedroom
- Level: First
Bedroom
- Level: First
Bathroom
- Description: Master Bath,Full Bathroom
- Level: First
Bathroom
- Description: 2nd Bath,Full Bathroom
- Level: First
Bathroom
- Description: 3rd Bath,Full Bathroom
- Level: Second
Bathroom
- Description: Bathroom Half
- Level: Basement
Bonus room
- Description: Special Room
- Level: Basement
Great room
- Level: First
Laundry
- Description: Closet
- Level: First
Library
- Description: Office/Library
- Level: Second
Loft
- Level: Second
Office
- Level: Second
Other
- Description: Breakfast Room: Level: First
Heating
- Central
Cooling
- Central Air
Appliances
- Included: Dishwasher, Electric Water Heater, Free-Standing Electric Range, Microwave, Refrigerator
- Laundry: Laundry Closet, Electric Dryer Hookup, Gas Dryer Hookup, Washer Hookup
Features
- Cathedral Ceiling(s), Ceiling Fan(s), Double Vanity, Eat-in Kitchen, Granite Counters, High Ceilings, Open Floorplan, Primary Downstairs, Walk-In Closet(s), Separate Shower, Tub/shower Combo, Breakfast Room, Split Bedrooms, Whirlpool Tub, Connected Shared Bathroom
- Flooring: Hardwood, Slate
- Windows: Wood Frames
- Basement: Finished,Full,Partial
- Number of fireplaces: 1
- Fireplace features: Decorative, Great Room
Interior area
- Total structure area: 2,900
- Total interior livable area: 2,900 sqft
- Finished area above ground: 2,800
Property
Parking
- Total spaces: 1
- Parking features: Driveway, Off Street, Kitchen Level
- Has garage: Yes
- Carport spaces: 1
Features
- Levels: Two
- Stories: 3
- Patio & porch: Covered, Deck, Patio, Porch, Rear Porch, Side Porch, Wrap Around, Porch - Covered
- Exterior features: Balcony, Garden
- Pool features: None
Lot
- Size: 0.67 Acres
- Dimensions: 110 x 226 x 96 x 206 325 x 25
- Features: Back Yard, Cul-De-Sac, Flag Lot, Gentle Sloping, Native Plants, Wooded
Details
- Additional structures: Outbuilding
- Parcel number: 150a D 024
- Special conditions: Agent Owned
Construction
Type & style
- Home type: SingleFamily
- Property subtype: Single Family Residence
Materials
- Log
- Foundation: Block
- Roof: Metal
Condition
- New construction: No
- Year built: 2007
Utilities & green energy
- Sewer: Septic Tank
- Water: Public
- Utilities for property: Cable Available, Electricity Connected, Phone Available, Underground Utilities, Water Connected
Community & HOA
Community
- Security: Smoke Detector(s)
- Subdivision: Barrett's Pointe
HOA
- Has HOA: No
Location
- Region: Ooltewah
Financial & listing details
- Price per square foot: $202/sqft
- Tax assessed value: $560,900
- Annual tax amount: $2,134
- Date on market: 9/9/2026
- Listing terms: Cash,Conventional,FHA,VA Loan
Estimated market value
$565,400
$537,000 - $594,000
$2,640/mo
Price history
| Date | Event | Price |
|---|---|---|
| 9/9/2026 | Listed for sale | $585,000+10.4%$202/sqft |
Source: Greater Chattanooga Realtors #1542431 Report a problem | ||
| 3/2/2023 | Sold | $530,000+6%$183/sqft |
Source: Greater Chattanooga Realtors #1367756 Report a problem | ||
| 1/23/2023 | Contingent | $500,000$172/sqft |
Source: Greater Chattanooga Realtors #1367756 Report a problem | ||
| 1/19/2023 | Listed for sale | $500,000+87.3%$172/sqft |
Source: Greater Chattanooga Realtors #1367756 Report a problem | ||
| 3/24/2021 | Listing removed | -- |
Source: Owner Report a problem | ||
| 4/11/2017 | Sold | $267,000+17.9%$92/sqft |
Source: Public Record Report a problem | ||
| 12/16/2014 | Sold | $226,500-5.2%$78/sqft |
Source: Public Record Report a problem | ||
| 10/27/2014 | Listed for sale | $239,000-0.4%$82/sqft |
Source: Owner Report a problem | ||
| 9/22/2014 | Listing removed | $239,900$83/sqft |
Source: Crye-Leike #1192613 Report a problem | ||
| 6/19/2014 | Price change | $239,900-1.7%$83/sqft |
Source: Crye-Leike #1192613 Report a problem | ||
| 5/15/2014 | Price change | $244,000-1.4%$84/sqft |
Source: Crye-Leike #1192613 Report a problem | ||
| 4/25/2014 | Price change | $247,500-1%$85/sqft |
Source: Crye-Leike #1192613 Report a problem | ||
| 3/18/2014 | Listed for sale | $249,900+4.2%$86/sqft |
Source: Crye-Leike #1192613 Report a problem | ||
| 8/23/2013 | Listing removed | $239,900$83/sqft |
Source: Crye-Leike #1192613 Report a problem | ||
| 8/7/2013 | Price change | $239,900-2.1%$83/sqft |
Source: Crye-Leike #1192613 Report a problem | ||
| 7/4/2013 | Price change | $245,000-2%$84/sqft |
Source: Crye-Leike #1192613 Report a problem | ||
| 6/1/2013 | Price change | $249,900-1%$86/sqft |
Source: Crye-Leike #1192613 Report a problem | ||
| 4/21/2013 | Price change | $252,500-0.9%$87/sqft |
Source: Crye-Leike #1192613 Report a problem | ||
| 4/3/2013 | Listed for sale | $254,900+30.7%$88/sqft |
Source: Crye-Leike #1192613 Report a problem | ||
| 2/2/2011 | Sold | $195,000$67/sqft |
Source: Public Record Report a problem | ||
| 8/17/2010 | Sold | $195,000-2.5%$67/sqft |
Source: Public Record Report a problem | ||
| 6/18/2010 | Price change | $199,900-4.8%$69/sqft |
Source: Crye-Leike of the South, Inc. #1141923 Report a problem | ||
| 5/15/2010 | Price change | $209,900-6.7%$72/sqft |
Source: foreclosure.com Report a problem | ||
| 4/3/2010 | Price change | $224,900-6.3%$78/sqft |
Source: foreclosure.com Report a problem | ||
| 2/27/2010 | Price change | $240,000-21.3%$83/sqft |
Source: foreclosure.com Report a problem | ||
| 2/22/2010 | Listed for sale | -- |
Source: foreclosure.com Report a problem | ||
| 1/20/2010 | Sold | $305,044+17.4%$105/sqft |
Source: Public Record Report a problem | ||
| 1/4/2010 | Listed for sale | $259,900-13.4%$90/sqft |
Source: Prudential RealtyCenter.com #1127469 Report a problem | ||
| 2/26/2007 | Sold | $300,000$103/sqft |
Source: Public Record Report a problem | ||
Public tax history
| Year | Property taxes | Tax assessment |
|---|---|---|
| 2025 | $2,134 +10.7% | $140,225 +63.4% |
| 2024 | $1,929 | $85,800 |
| 2023 | $1,929 | $85,800 |
| 2022 | $1,929 +0.5% | $85,800 |
| 2021 | $1,920 +7.2% | $85,800 +32.5% |
| 2020 | $1,791 | $64,775 |
| 2019 | $1,791 | $64,775 |
| 2018 | $1,791 -0.5% | $64,775 |
| 2017 | $1,800 +31.8% | $64,775 |
| 2016 | $1,365 | -- |
| 2015 | $1,365 | $49,050 |
| 2014 | $1,365 | -- |
| 2013 | -- | $49,050 -2.4% |
| 2012 | -- | $50,250 |
| 2011 | -- | $50,250 |
| 2010 | -- | $50,250 |
| 2009 | -- | $50,250 +13.3% |
| 2008 | -- | $44,350 +44.6% |
| 2007 | -- | $30,675 |
Find assessor info on the county website
Monthly payment
Est. payment
Payment breakdown
Explore the cost of this home by adjusting the details. Changes won't be saved.Climate risks
Neighborhood: 37363
Nearby schools
Schools provided by the listing agent
- Elementary: Wolftever Elementary
- Middle: Ooltewah Middle
- High: Ooltewah
Source: Greater Chattanooga Realtors. This data may not be complete. We recommend contacting the local school district to confirm school assignments for this home.
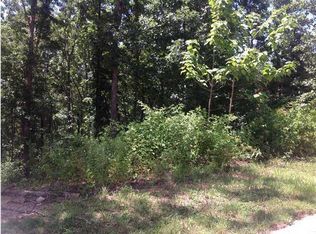
Similar homes
- $549,0004 bd3 ba2.6k sqft9815 E Brainerd Rd, Ooltewah, TN 37363For Sale
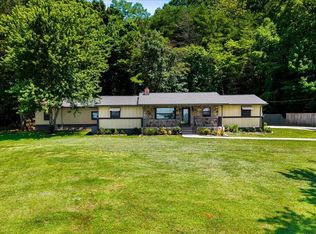 MLS ID #1541204, William Eilf. Greater Chattanooga Realtors
 - $625,0003 bd3 ba2.3k sqft7350 Wolftever Trl, Ooltewah, TN 37363For Sale
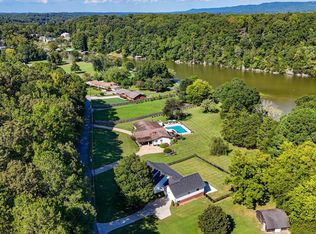 MLS ID #1541983, Dustin Mullins. Greater Chattanooga Realtors
 - $574,0003 bd4 ba2.6k sqft6229 Tallant Rd, Mc Donald, TN 37353For Sale
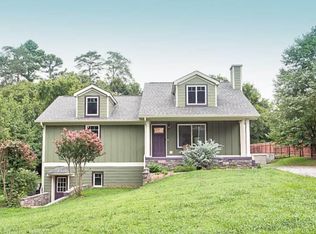 MLS ID #1531415, Josh Justice. Greater Chattanooga Realtors
 - $489,9904 bd3 ba2.8k sqft4171 Gann Store Rd, Hixson, TN 37343For Sale
 MLS ID #1544620, Kim Doremus. Greater Chattanooga Realtors
