MOVE-IN READY OCTOBER 15th - KINGSTON WOODS IN EAST BRAINERD!
Builder Incentive: 1% Rate Buydown OR 1% Toward Closing Costs with Preferred Lender
Welcome to Kingston Woods, East Brainerd's newest community, conveniently located just minutes from Hamilton Place.
This thoughtfully designed home features an open-concept layout, making it ideal for both everyday living and entertaining.
Features include:
White Shaker Cabinets
Quartz Countertops with Waterfall Island
Electric Fireplace
Stainless Steel Samsung Appliances
Two-Car Garage
Tile Shower in Primary Suite
Covered Back Porch
Buyer to verify all information including schools, square footage, and taxes. Photos are of a similar home and may vary. Agent is related to Seller.
New construction
$399,000
1728 Millie Ln, Chattanooga, TN 37421
4beds
1,700sqft
Single Family Residence
Built in 2026
0.41 Acres Lot
$398,100 Zestimate®
$235/sqft
$150/mo HOA
What's special
Electric fireplaceTwo-car garageStainless steel samsung appliancesOpen-concept layoutWhite shaker cabinetsCovered back porch
- 15 days |
- 1,070 |
- 88 |
Likely to sell faster than
Zillow last checked:
Listing updated:
Listed by:
Jacqueline M McKinney 423-595-0370,
Local Roots Realty 423-500-3140
Source: Greater Chattanooga Realtors,MLS#: 1537583
Loading...
Facts & features
Interior
Bedrooms & bathrooms
- Bedrooms: 4
- Bathrooms: 3
- Full bathrooms: 2
- 1/2 bathrooms: 1
Cooling
- Electric
Features
- Has basement: No
- Has fireplace: Yes
Interior area
- Total structure area: 1,700
- Total interior livable area: 1,700 sqft
- Finished area above ground: 1,700
Property
Parking
- Total spaces: 2
- Parking features: Concrete
- Attached garage spaces: 2
Features
- Exterior features: Rain Gutters
Lot
- Size: 0.41 Acres
- Dimensions: 77 x 168 x 129 x 68
Details
- Parcel number: 159j A 008.09
Construction
Type & style
- Home type: SingleFamily
- Property subtype: Single Family Residence
Materials
- Block, Fiber Cement
- Foundation: Block, Slab
Condition
- New construction: Yes
- Year built: 2026
Utilities & green energy
- Sewer: Public Sewer
- Water: Public
- Utilities for property: Electricity Connected, Natural Gas Connected, Sewer Connected, Water Connected
Community & HOA
Community
- Subdivision: Kingston Woods
HOA
- Has HOA: Yes
- HOA fee: $1,800 annually
Location
- Region: Chattanooga
Financial & listing details
- Price per square foot: $235/sqft
- Date on market: 6/26/2026
- Listing terms: Cash,Conventional,FHA,VA Loan
Estimated market value
$398,100
$378,000 - $418,000
$2,857/mo
Price history
| Date | Event | Price |
|---|---|---|
| 6/26/2026 | Listed for sale | $399,000$235/sqft |
Source: Greater Chattanooga Realtors #1537583 Report a problem | ||
Public tax history
Tax history is unavailable.
Monthly payment
Est. payment$--/mo
Payment breakdown
Explore the cost of this home by adjusting the details. Changes won't be saved.All calculations are estimates and provided by Zillow, Inc. for informational purposes only. Actual amounts may vary.
HOA fees may include property taxes on listings classified as Co-Ops. Contact the listing agent and/or owner for fee details.
Mortgage interest rates are dependent on a number of factors, including credit score, down payment, and repayment length. Interest rate data provided by Zillow Group Marketplace, Inc. as of 1/1/1970 from various mortgage lenders with which we have lead or other similar arrangements; the Estimated Payment is an average of those rates.
See how much you could borrow to make a competitive offer.
Climate risks
Neighborhood: 37421
Nearby schools
GreatSchools rating
- 4/10East Brainerd Elementary SchoolGrades: PK-5Distance: 0.9 mi
- 7/10East Hamilton Middle SchoolGrades: 6-8Distance: 4.7 mi
- 9/10East Hamilton SchoolGrades: 9-12Distance: 2.5 mi
Schools provided by the listing agent
- Elementary: East Hamilton
- Middle: East Hamilton
- High: East Hamilton
Source: Greater Chattanooga Realtors. This data may not be complete. We recommend contacting the local school district to confirm school assignments for this home.
- $315,4003 bd2 ba1.3k sqft8130 Graham Rd, Chattanooga, TN 37421Off Market
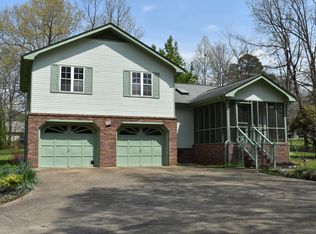
- $350,000-- bd2 ba1.3k sqft8128 Graham Rd, Chattanooga, TN 37421Sold
- $90,6002 Acres8128 Graham Rd, Chattanooga, TN 37421Off Market
- $396,400-- bd2 ba2.1k sqft8146 Graham Rd, Chattanooga, TN 37421Off Market
- $411,1004 bd3 ba2k sqft1667 Andover, chattanooga, TN 37421Off Market
- $337,5003 bd2 ba1.9k sqft1630 Fernwood Cir, Chattanooga, TN 37421Off Market
- $589,100-- bd2 ba3k sqft8101 Gatehouse Xing, Chattanooga, TN 37421Off Market
- $219,400-- bd1 ba972 sqft8124 Graham Rd, Chattanooga, TN 37421Off Market
A local agent can set up tours, give advice and negotiate with sellers.
A local lender can help you make sure your offer is ready when you are.
Similar homes
- $399,0004 bd3 ba2.1k sqft1777 Millie Ln, Chattanooga, TN 37421New Construction
 MLS ID #1537080, Jacqueline M McKinney. Greater Chattanooga Realtors
 - $450,0004 bd3 ba2.2k sqft1411 Timbercrest Ln, Chattanooga, TN 37421For Sale
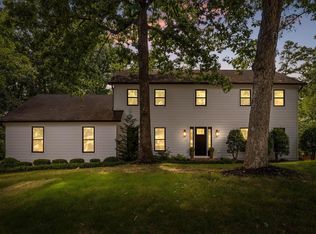 MLS ID #1537442, Rachel C Bruner. Greater Chattanooga Realtors
 - $439,0004 bd3 ba1.9k sqft1175 Kinsey Dr, Chattanooga, TN 37421For Sale
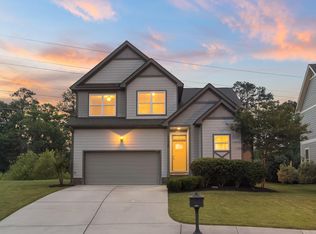 MLS ID #1536199, Alyssa Wade. Greater Chattanooga Realtors
 - $315,0003 bd2 ba1.6k sqft109 Anderson Dr, Chattanooga, TN 37421For Sale
 MLS ID #1538549, Rachel C Bruner. Greater Chattanooga Realtors
 - $423,9003 bd3 ba2k sqft8727 Hurricane Manor Trl, Chattanooga, TN 37421For SaleMLS ID #1528480, Michael Jackson. Greater Chattanooga Realtors
- from $434,9003 bd3 ba2k sqftHampton Plan, Givens Park, Chattanooga, TN 37421New ConstructionParkside Builders
- $425,5003 bd2 ba1.7k sqft2600 Butlers Green Cir #10, Chattanooga, TN 37421New ConstructionMLS ID #1537861, Harry Hartman. Greater Chattanooga Realtors
- $595,0004 bd3 ba2.5k sqft8500 Morin Rd, Chattanooga, TN 37421For SaleMLS ID #1535277, Darren Etengoff. Greater Chattanooga Realtors
- $400,0003 bd3 ba2k sqft6362 Chandler Hill Rd, Ooltewah, TN 37363For SaleMLS ID #1538285, Marcus Holt. Greater Chattanooga Realtors
- $361,4003 bd3 ba1.4k sqft884 Gardenview Way #4, Chattanooga, TN 37421New ConstructionGreater Chattanooga Realtors
- $399,5003 bd2 ba1.8k sqft25 Holiday Ln, Chattanooga, TN 37415For SaleMLS ID #1538491, Daniel J Staub. Greater Chattanooga Realtors
- $549,9004 bd3 ba2.4k sqft1531 Bowtie Rd, Chattanooga, TN 37421For SaleMLS ID #1514100, Marcus Holt. Greater Chattanooga Realtors
- $339,9003 bd3 ba1.4k sqft896 Foxtail Dr #64, Chattanooga, TN 37421New ConstructionMLS ID #1536782, Griffin Richeson. Greater Chattanooga Realtors
- $485,5003 bd3 ba2.4k sqft2552 Butlers Green Cir Unit 5, Chattanooga, TN 37421New ConstructionMLS ID #1537863, Harry Hartman. Greater Chattanooga Realtors
- $410,0003 bd3 ba1.6k sqft160 Dower Rd, Chattanooga, TN 37419For SaleMLS ID #1538212, Tonjia Landreth. Greater Chattanooga Realtors
- $--3 bd3 ba2k sqft7705 Evan Way, Hixson, TN 37343AuctionAuction.com 2
- $395,0003 bd2 ba2.1k sqft129 Dana Ln, Chickamauga, GA 30707For SaleMLS ID #1538372, Wesley Talley. Greater Chattanooga Realtors
- $399,9003 bd3 ba1.9k sqft107 Jamestown Rd, Harrison, TN 37341New ConstructionMLS ID #1526588, Ashley Ballezzi. Greater Chattanooga Realtors
- $399,0003 bd2 ba1.4k sqft217 Vreeland St, Chattanooga, TN 37415For SaleMLS ID #1537338, Susan G Gilmore. Greater Chattanooga Realtors
- $469,8003 bd2 ba1.7k sqft2756 Butlers Green Cir #30, Chattanooga, TN 37421New ConstructionMLS ID #1536824, Harry Hartman. Greater Chattanooga Realtors
- Tennessee
- Hamilton County
- Chattanooga
- 37421
- 1728 Millie Ln
Nearby cities
Nearby neighborhoods
Nearby zip codes
Other Chattanooga Topics
