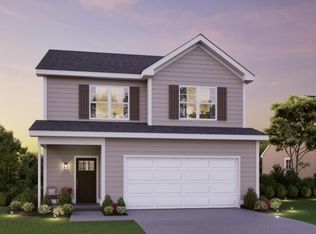
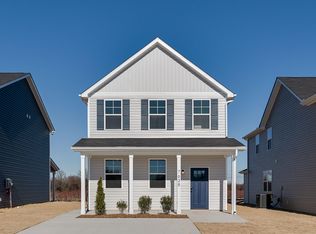
Welcome to The Birch at Davidson Meadows by Banner Built Homes -- a thoughtfully designed two-story home offering 1,496 sq ft, 3 bedrooms, 2.5 baths, and a charming covered front porch, all within a community built around how you actually live.
Set within a thoughtfully planned neighborhood featuring limited through-traffic, sidewalks on both sides of every street, and a level, walkable layout, Davidson Meadows is designed for evening strolls, friendly conversations, and everyday convenience.

Inside, an open-concept main level creates a bright and inviting space where the kitchen, dining, and living areas flow seamlessly together, making everyday life and entertaining effortless. Upstairs, three spacious bedrooms provide privacy and flexibility, including a comfortable primary suite with its own bath and generous closet space. A convenient half bath on the main level adds extra functionality for guests and daily living.
The covered front porch offers the perfect place to enjoy your morning coffee or unwind at the end of the day while taking in the welcoming neighborhood atmosphere. Move-in-ready, low-maintenance, and designed with modern living in mind, The Birch delivers the comfort, style, and value that make homeownership feel easy.
Welcome home to Davidson Meadows.
New construction
$339,900
896 Foxtail Dr #64, Chattanooga, TN 37421
3beds
1,496sqft
Single Family Residence
Built in 2026
3,998 Square Feet Lot
$339,100 Zestimate®
$227/sqft
$57/mo HOA
What's special
Charming covered front porchThree spacious bedroomsBright and inviting spaceOpen-concept main levelGenerous closet space
- 25 days |
- 215 |
- 10 |
Zillow last checked:
Listing updated:
Listed by:
Griffin Richeson 813-600-8718,
Legacy South Brokerage, LLC 615-861-1669
Source: Greater Chattanooga Realtors,MLS#: 1536782
Loading...
Facts & features
Interior
Bedrooms & bathrooms
- Bedrooms: 3
- Bathrooms: 3
- Full bathrooms: 2
- 1/2 bathrooms: 1
Cooling
- Central Air, Dual
Appliances
- Included: Cooktop, Dishwasher, Microwave, Oven
Features
- Has basement: No
- Has fireplace: No
Interior area
- Total structure area: 1,496
- Total interior livable area: 1,496 sqft
- Finished area above ground: 1,496
Property
Parking
- Parking features: Concrete, Driveway
Accessibility
- Accessibility features: Accessible Central Living Area, Accessible Doors, Accessible Entrance, Accessible Kitchen Appliances, Accessible Washer/Dryer
Features
- Stories: 2
- Exterior features: Rain Gutters, Smart Lock(s)
Lot
- Size: 3,998 Square Feet
- Dimensions: 40 x 100
- Features: Near Golf Course
Details
- Parcel number: 170d F 002
Construction
Type & style
- Home type: SingleFamily
- Property subtype: Single Family Residence
Materials
- Frame, Vinyl Siding
- Foundation: Slab
Condition
- To Be Built
- New construction: Yes
- Year built: 2026
Details
- Builder name: Banner Built Homes
Utilities & green energy
- Sewer: Private Sewer
- Water: Public
- Utilities for property: Cable Connected, Electricity Connected, Sewer Connected, Water Connected
Community & HOA
Community
- Subdivision: Davidson Meadows
HOA
- Has HOA: Yes
- Amenities included: Parking
- HOA fee: $57 monthly
Location
- Region: Chattanooga
Financial & listing details
- Price per square foot: $227/sqft
- Annual tax amount: $2,956
- Date on market: 6/14/2026
- Listing terms: Cash,Conventional,FHA,VA Loan
Estimated market value
$339,100
$322,000 - $356,000
$2,221/mo
Price history
| Date | Event | Price |
|---|---|---|
| 6/14/2026 | Listed for sale | $339,900-13.9%$227/sqft |
Source: Greater Chattanooga Realtors #1536782 Report a problem | ||
| 6/10/2026 | Listing removed | $394,900$264/sqft |
Source: Greater Chattanooga Realtors #1522760 Report a problem | ||
| 5/18/2026 | Listed for sale | $394,900+23.8%$264/sqft |
Source: Greater Chattanooga Realtors #1522760 Report a problem | ||
| 3/6/2026 | Listing removed | $318,900$213/sqft |
Source: Greater Chattanooga Realtors #1522760 Report a problem | ||
| 1/7/2026 | Price change | $318,9000%$213/sqft |
Source: Greater Chattanooga Realtors #1522760 Report a problem | ||
| 11/26/2025 | Price change | $319,000-5.9%$213/sqft |
Source: Greater Chattanooga Realtors #1522760 Report a problem | ||
| 11/13/2025 | Price change | $339,000-0.3%$227/sqft |
Source: Greater Chattanooga Realtors #1522760 Report a problem | ||
| 10/22/2025 | Listed for sale | $339,900$227/sqft |
Source: Greater Chattanooga Realtors #1522760 Report a problem | ||
Public tax history
Tax history is unavailable.
Monthly payment
Est. payment$--/mo
Payment breakdown
Explore the cost of this home by adjusting the details. Changes won't be saved.All calculations are estimates and provided by Zillow, Inc. for informational purposes only. Actual amounts may vary.
HOA fees may include property taxes on listings classified as Co-Ops. Contact the listing agent and/or owner for fee details.
Mortgage interest rates are dependent on a number of factors, including credit score, down payment, and repayment length. Interest rate data provided by Zillow Group Marketplace, Inc. as of 1/1/1970 from various mortgage lenders with which we have lead or other similar arrangements; the Estimated Payment is an average of those rates.
See how much you could borrow to make a competitive offer.
Climate risks
Neighborhood: 37421
Nearby schools
GreatSchools rating
- 4/10East Brainerd Elementary SchoolGrades: PK-5Distance: 2 mi
- 7/10East Hamilton Middle SchoolGrades: 6-8Distance: 5.7 mi
- 9/10East Hamilton SchoolGrades: 9-12Distance: 3.6 mi
Schools provided by the listing agent
- Elementary: East Brainerd Elementary
- Middle: East Hamilton
- High: East Hamilton
Source: Greater Chattanooga Realtors. This data may not be complete. We recommend contacting the local school district to confirm school assignments for this home.


A local agent can set up tours, give advice and negotiate with sellers.
A local lender can help you make sure your offer is ready when you are.


- Tennessee
- Hamilton County
- Chattanooga
- 37421
- 896 Foxtail Dr Unit 64
Nearby cities
Nearby neighborhoods
Nearby zip codes
Other Chattanooga Topics
