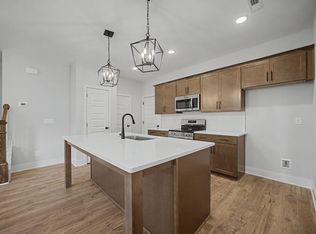
Don't miss this modern, move-in-ready home in the heart of Chattanooga's Audrey's Park community! Built in 2022, this thoughtfully designed residence offers 4 bedrooms, 3.5 bathrooms, and an open-concept layout perfect for comfortable everyday living or entertaining. The spacious kitchen features granite countertops, sleek cabinetry, and a full suite of appliances including a refrigerator, electric range, and dishwasher.
The main-level primary suite offers a private retreat, while the additional bedrooms upstairs provide ample space for guests, work-from-home needs, or family living. Enjoy a covered front porch and a low-maintenance backyard, all just minutes from major roadways, shopping, and dining.
Easy access to schools and local amenities, this home is an excellent value in a growing community. Schedule your private showing today!
Contingent
Price cut: $10K (6/17)
$335,000
5359 Lynnland Ter, Chattanooga, TN 37411
4beds
1,775sqft
:
Get pre-qualified$2,128/mo
Single Family Residence
Built in 2022
-- sqft lot
$-- Zestimate®
$189/sqft
$38/mo HOA
What's special
Covered front porchLow-maintenance backyardOpen-concept layoutSpacious kitchenFull suite of appliancesSleek cabinetryGranite countertops
- 101 days |
- 193 |
- 11 |
Zillow last checked:
Listing updated:
Listed by:
Grace Edrington 423-280-2865,
Berkshire Hathaway HomeServices J Douglas Properties 423-498-5800,
Matthew Loiodice 423-260-5399,
Berkshire Hathaway HomeServices J Douglas Properties
Source: Greater Chattanooga Realtors,MLS#: 1533157
Facts & features
Interior
Bedrooms & bathrooms
- Bedrooms: 4
- Bathrooms: 4
- Full bathrooms: 3
- 1/2 bathrooms: 1
Primary bedroom
- Level: First
Bedroom
- Level: Second
Bedroom
- Level: Second
Bedroom
- Level: Second
Bathroom
- Level: First
Bathroom
- Level: Second
Bathroom
- Level: Second
Other
- Level: First
Dining room
- Level: First
Kitchen
- Level: First
Living room
- Level: First
Heating
- Central
Cooling
- Central Air
Appliances
- Included: Electric Range, Electric Water Heater, Refrigerator
Features
- Granite Counters, High Ceilings, Kitchen Island, Open Floorplan
- Flooring: Carpet, Luxury Vinyl
- Basement: None
- Has fireplace: No
Interior area
- Total structure area: 1,775
- Total interior livable area: 1,775 sqft
- Finished area above ground: 1,775
Property
Parking
- Total spaces: 2
- Parking features: Concrete, Driveway, Garage, Off Street
- Attached garage spaces: 2
Features
- Stories: 2
- Patio & porch: Porch - Covered
- Exterior features: Other
- Fencing: None
Lot
- Features: Cleared
Details
- Parcel number: 157n H 030 C022
Construction
Type & style
- Home type: SingleFamily
- Property subtype: Single Family Residence
Materials
- Concrete, Wood Siding
- Foundation: Slab
- Roof: Composition
Condition
- New construction: No
- Year built: 2022
Utilities & green energy
- Sewer: Public Sewer
- Water: Public
- Utilities for property: Electricity Connected, Sewer Connected, Water Connected
Community & HOA
Community
- Subdivision: Audrey's Park
HOA
- Has HOA: Yes
- HOA fee: $450 annually
Location
- Region: Chattanooga
Financial & listing details
- Price per square foot: $189/sqft
- Tax assessed value: $307,600
- Annual tax amount: $3,279
- Date on market: 4/23/2026
- Listing terms: Cash,Conventional,FHA,VA Loan
Estimated market value
Not available
Estimated sales range
Not available
Not available
Price history
| Date | Event | Price |
|---|---|---|
| 7/21/2026 | Pending sale | $335,000$189/sqft |
Source: BHHS broker feed #1533157 Report a problem | ||
| 7/21/2026 | Contingent | $335,000$189/sqft |
Source:  RealTracs MLS as distributed by MLS GRID #3181277 Report a problem RealTracs MLS as distributed by MLS GRID #3181277 Report a problem | ||
| 6/17/2026 | Price change | $335,000-2.9%$189/sqft |
Source: Greater Chattanooga Realtors #1533157 Report a problem | ||
| 4/23/2026 | Listed for sale | $345,000$194/sqft |
Source: Greater Chattanooga Realtors #1533157 Report a problem | ||
Public tax history
| Year | Property taxes | Tax assessment |
|---|---|---|
| 2023 | $1,720 +121.3% | $76,900 +121.3% |
| 2022 | $777 | $34,750 |
Find assessor info on the county website
Monthly payment
Est. payment
Payment breakdown
Explore the cost of this home by adjusting the details. Changes won't be saved.Climate risks
Neighborhood: South Brainerd
Nearby schools
GreatSchools rating
- 2/10Spring Creek Elementary SchoolGrades: PK-5Distance: 0.9 mi
- 4/10Dalewood Middle SchoolGrades: 6-8Distance: 2.3 mi
- 3/10Brainerd High SchoolGrades: 9-12Distance: 1.5 mi
Schools provided by the listing agent
- Elementary: Spring Creek Elementary
- Middle: Dalewood Middle
- High: Brainerd High
Source: Greater Chattanooga Realtors. This data may not be complete. We recommend contacting the local school district to confirm school assignments for this home.
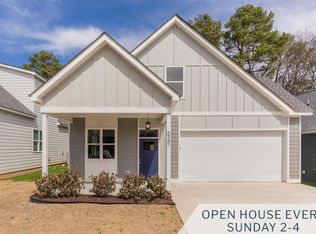
- $347,4004 bd3 ba1.6k sqft0 Lynnland Ter, Chattanooga, TN 37411Sold
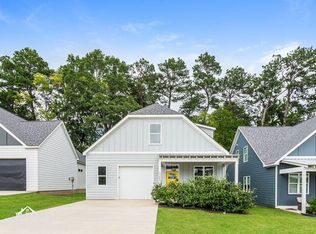
- $292,3004 bd3 ba1.6k sqft5365 Lynnland Ter, Chattanooga, TN 37411Off Market
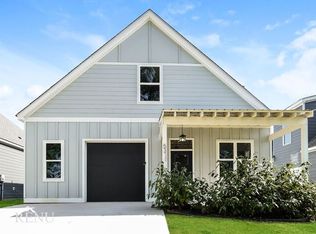
- $292,3004 bd3 ba1.6k sqft5353 Lynnland Ter, Chattanooga, TN 37411Off Market
- $347,0004 bd3 ba1.6k sqft5347 Lynnland Ter, Chattanooga, TN 37411Sold

- $221,7003 bd1 ba1.5k sqft123 Hunt Ave, Chattanooga, TN 37411Off Market
- $310,0004 bd3 ba1.6k sqft5377 Lynnland Ter, Chattanooga, TN 37411For Sale
- $310,6004 bd2 ba1.8k sqft145 Hunt Ave, Chattanooga, TN 37411Off Market
- $330,0004 bd3 ba1.6k sqft5335 Lynnland Ter, Chattanooga, TN 37411Sold
A local agent can set up tours, give advice and negotiate with sellers.
Similar homes
- $310,0004 bd3 ba1.6k sqft5377 Lynnland Ter, Chattanooga, TN 37411For Sale
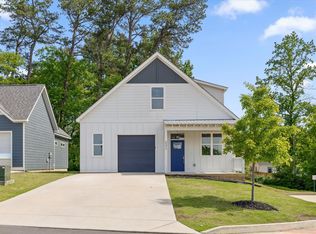 MLS ID #1533855, Grace Edrington. Greater Chattanooga Realtors
 - $325,0004 bd3 ba1.7k sqft4703 Ranger Ln, Chattanooga, TN 37416For Sale
 MLS ID #1539225, Weston Jeno. Greater Chattanooga Realtors
 - $339,9003 bd3 ba1.3k sqft2431 Twill Pl, Chattanooga, TN 37404New Construction
 Greater Chattanooga Realtors
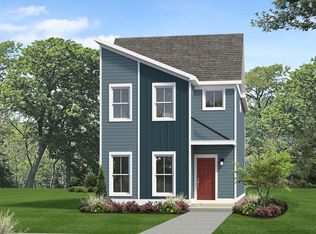
 - from $359,9003 bd3 ba1.3k sqftHenley Plan, Mill Town, Chattanooga, TN 37404New Construction
 Parkside Builders
 - $265,0003 bd2 ba1.4k sqft2806 New Jersey Ave, Chattanooga, TN 37406For SaleMLS ID #1534282, Wade Peterson. Greater Chattanooga Realtors
- $349,9903 bd3 ba1.5k sqft6485 Dharma Loop #97, Chattanooga, TN 37412New ConstructionMLS ID #1533440, Lori Montieth. Greater Chattanooga Realtors
- $379,9904 bd3 ba1.8k sqft6642 Dharma Loop #74, Chattanooga, TN 37412New ConstructionMLS ID #1538138, Lori Montieth. Greater Chattanooga Realtors
- $379,9904 bd3 ba1.8k sqft6634 Dharma Loop #75, Chattanooga, TN 37412New ConstructionMLS ID #1538177, Lori Montieth. Greater Chattanooga Realtors
- $260,0003 bd2 ba1k sqft612 Shannon Ave, Chattanooga, TN 37411New ConstructionMLS ID #1525973, Tenesha Irvin. Greater Chattanooga Realtors
- $309,0004 bd3 ba2k sqft260 Quarter St, Rossville, GA 30741For SaleMLS ID #1538363, Diane Patty. Greater Chattanooga Realtors
- $379,9904 bd-- ba1.8k sqft6501 Dharma Loop #99, Chattanooga, TN 37412New ConstructionMLS ID #1533508, Lori Montieth. Greater Chattanooga Realtors
- $285,0003 bd3 ba1.2k sqft3007 Curtis St, Chattanooga, TN 37406For SaleMLS ID #1539476, Elizabeth Moyer. Greater Chattanooga Realtors
- $297,0004 bd2 ba1.4k sqft1906 Blackford St, Chattanooga, TN 37404For SaleMLS ID #1538542, Theidra Swanson. Greater Chattanooga Realtors
- $416,2903 bd3 ba1.7k sqft1850 Cotton Way, Chattanooga, TN 37404New ConstructionGreater Chattanooga Realtors
- $354,9003 bd3 ba1.5k sqft1886 Cotton Way, Chattanooga, TN 37404New ConstructionGreater Chattanooga Realtors
- $379,5003 bd3 ba2k sqft359 Maple Way, Ringgold, GA 30736For SaleMLS ID #1537111, Deane M Clayton. Greater Chattanooga Realtors
- $379,9904 bd3 ba1.8k sqft6650 Dharma Loop #73, Chattanooga, TN 37412New ConstructionMLS ID #1525686, Lori Montieth. Greater Chattanooga Realtors
- $270,0003 bd2 ba1.4k sqft3612 5th Ave, Chattanooga, TN 37407For SaleMLS ID #1526655, Sarah E Brogdon. Greater Chattanooga Realtors
- $379,9904 bd3 ba1.8k sqft6658 Dharma Loop #72, Chattanooga, TN 37412New ConstructionMLS ID #1525274, Lori Montieth. Greater Chattanooga Realtors
- $345,0002 bd2 ba1.6k sqft117 Clear Creek Dr, Ringgold, GA 30736For SaleMLS ID #1539326, Diane Patty. Greater Chattanooga Realtors
