Situated in Heritage Walk with access to 10+ miles of walking trails, a community pool, parks, and walkability nearby restaurants and grocery stores, the Lincoln offers both comfort and convenience in one of the most beautiful communities in East Brainerd. Don't miss out on your opportunity to make your own personal touches to this home! Move in is in the perfect late spring or early summer timeline!
Pending
$589,000
122 Honeycomb Ln, Chattanooga, TN 37421
3beds
2,500sqft
Single Family Residence
Built in 2025
4,116 Square Feet Lot
$615,300 Zestimate®
$236/sqft
$87/mo HOA
What's special
Dedicated home officeWraparound front porchMain-level primary suitePrivate side courtyardBright and airy landingMedia roomCozy reading nook
- 363 days
- 9
- 2
Zillow last checked:
Listing updated:
Listed by:
Kathryn Jung 810-333-3073,
GreenTech Homes LLC 423-475-6915
Source: Greater Chattanooga Realtors,MLS#: 1522576
Facts & features
Interior
Bedrooms & bathrooms
- Bedrooms: 3
- Bathrooms: 3
- Full bathrooms: 2
- 1/2 bathrooms: 1
Heating
- Electric
Cooling
- Central Air, Ceiling Fan(s), Electric
Appliances
- Included: Disposal, Dishwasher, Electric Water Heater, Microwave, Oven
- Laundry: Electric Dryer Hookup, Gas Dryer Hookup, Lower Level, Laundry Room, Washer Hookup
Features
- Ceiling Fan(s), Double Vanity, Entrance Foyer, High Ceilings, Kitchen Island, Open Floorplan, Pantry, Primary Downstairs, Storage, Walk-In Closet(s), Separate Shower
- Flooring: Carpet, Luxury Vinyl
- Windows: Insulated Windows, Vinyl Frames
- Has basement: No
- Has fireplace: No
Interior area
- Total structure area: 2,500
- Total interior livable area: 2,500 sqft
- Finished area above ground: 2,500
Property
Parking
- Total spaces: 2
- Parking features: Driveway, Garage, Garage Door Opener, Garage Faces Rear
- Attached garage spaces: 2
Features
- Levels: Two
- Patio & porch: Covered, Front Porch, Patio, Side Porch, Porch - Covered
- Exterior features: Courtyard, Private Yard, Smart Irrigation
- Pool features: Community
Lot
- Size: 4,116 Square Feet
- Dimensions: 41 x 97
- Features: Level
Details
- Parcel number: Tbd
Construction
Type & style
- Home type: SingleFamily
- Architectural style: A-Frame
- Property subtype: Single Family Residence
Materials
- Fiber Cement
- Foundation: Slab
- Roof: Shingle
Condition
- To Be Built
- New construction: Yes
- Year built: 2025
Utilities & green energy
- Sewer: Public Sewer
- Water: Public
- Utilities for property: Cable Available, Electricity Connected, Natural Gas Connected, Sewer Connected, Water Connected
Community & HOA
Community
- Features: Park, Pool, Street Lights, Sidewalks
- Subdivision: Heritage Walk
HOA
- Has HOA: Yes
- Amenities included: Cabana, Park, Pool, Trail(s)
- HOA fee: $87 monthly
Location
- Region: Chattanooga
Financial & listing details
- Price per square foot: $236/sqft
- Date on market: 10/18/2025
- Listing terms: Cash,Conventional,FHA,VA Loan
Estimated market value
$615,300
$572,000 - $665,000
$2,676/mo
Price history
| Date | Event | Price |
|---|---|---|
| 5/17/2026 | Pending sale | $589,000$236/sqft |
Source: Greater Chattanooga Realtors #1522576 Report a problem | ||
| 10/18/2025 | Listed for sale | $589,000$236/sqft |
Source: Greater Chattanooga Realtors #1522576 Report a problem | ||
Public tax history
Tax history is unavailable.
Monthly payment
Est. payment
Payment breakdown
Explore the cost of this home by adjusting the details. Changes won't be saved.Climate risks
Neighborhood: 37421
Nearby schools
Schools provided by the listing agent
- Elementary: East Brainerd Elementary
- Middle: East Hamilton
- High: East Hamilton
Source: Greater Chattanooga Realtors. This data may not be complete. We recommend contacting the local school district to confirm school assignments for this home.
- $499,7873 bd2 ba1.9k sqft7977 Lemonade St, Chattanooga, TN 37421Sold
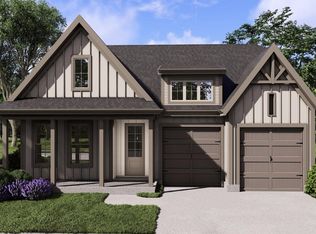
- from $513,9003 bd3 ba1.9k sqftThe Roosevelt Plan, Heritage Walk, Chattanooga, TN 37421New Construction

- from $530,0003 bd3 ba2.4k sqftThe Redwood Plan, Heritage Walk, Chattanooga, TN 37421New Construction
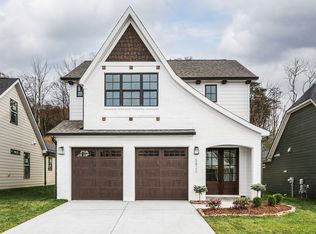
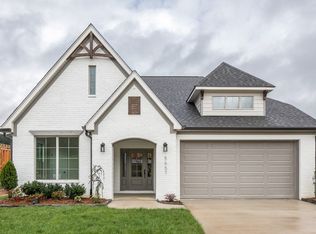
- from $474,9003 bd2 ba1.7k sqftThe Camden Plan, Heritage Walk, Chattanooga, TN 37421New Construction
Similar homes
- $549,9004 bd4 ba2.2k sqft8017 Honeycomb Ln, Chattanooga, TN 37421New Construction
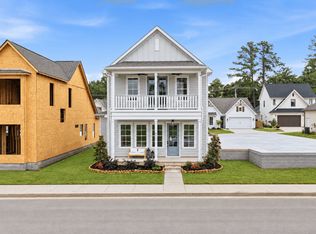 GreenTech Homes LLC
 - $649,0003 bd4 ba2.4k sqft7981 Honeycomb Ln, Chattanooga, TN 37421For Sale
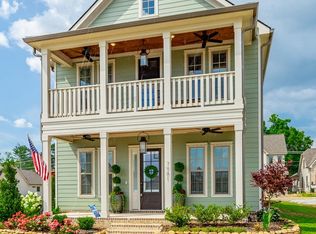 MLS ID #1538137, Paige Batten. Greater Chattanooga Realtors
 - from $515,0003 bd3 ba2.4k sqftGardenia Plan, Wildflower, Chattanooga, TN 37421New Construction
 Empire Homes
 - $599,0004 bd3 ba2.8k sqft9458 Silver Stone Ln, Ooltewah, TN 37363For Sale
 MLS ID #1536547, Kelly Cooper. Greater Chattanooga Realtors
