Welcome to this beautifully maintained, one-owner home in the highly sought-after Heritage Walk community of East Brainerd. Less than a year old, this thoughtfully designed home combines quality craftsmanship, modern finishes, and a functional floor plan that's ready for its next owner.
From the inviting front porch to the attractive exterior details, this home offers exceptional curb appeal and the welcoming charm Heritage Walk is known for. Step inside to discover a bright, open layout where the kitchen, dining, and living spaces flow seamlessly together, creating the perfect setting for both everyday living and entertaining.
The heart of the home is the well-appointed kitchen featuring abundant cabinetry, generous counter space, a spacious pantry, and an oversized island that serves as the ideal gathering place for family and friends. Just off the kitchen, the large laundry room adds convenience and extra storage.
The main-level primary suite offers a private retreat with a spacious bedroom, luxurious ensuite bath, and walk-in closet, allowing for comfortable one-level living. Upstairs, you'll find two additional bedrooms, and two full bathroom, providing privacy for family members or overnight guests. A versatile bonus room completes the upper level and is perfect for a media room, playroom, home office, or hobby space.
Outside, enjoy a peaceful outdoor living area that's perfect for morning coffee, evening relaxation, or entertaining guests.
Located in the desirable Heritage Walk neighborhood, residents enjoy beautifully maintained streetscapes, sidewalks, and convenient access to Heritage Park, featuring walking trails, a playground, and a dog park. Shopping, dining, Hamilton Place, and everyday conveniences are all just minutes away, making this one of Chattanooga's most convenient locations.
Don't miss this rare opportunity to own a nearly new home in one of East Brainerd's premier communities. Schedule your private showing today!
For sale
Price cut: $10K (9/3)
$649,000
7981 Honeycomb Ln, Chattanooga, TN 37421
3beds
2,457sqft
Single Family Residence
Built in 2025
-- sqft lot
$644,000 Zestimate®
$264/sqft
$95/mo HOA
What's special
- 102 days
- 102
- 8
Zillow last checked:
Listing updated:
Listed by:
Paige Batten 423-902-4119,
Crye-Leike, REALTORS 423-892-1515
Source: Greater Chattanooga Realtors,MLS#: 1538137
Facts & features
Interior
Bedrooms & bathrooms
- Bedrooms: 3
- Bathrooms: 4
- Full bathrooms: 3
- 1/2 bathrooms: 1
Primary bedroom
- Level: First
Bedroom
- Level: Second
Bedroom
- Level: Second
Primary bathroom
- Level: First
Bathroom
- Level: Second
Bathroom
- Level: Second
Other
- Level: First
Bonus room
- Level: Second
Kitchen
- Level: First
Laundry
- Level: First
Living room
- Level: First
Heating
- Central, Electric, Heat Pump
Cooling
- Central Air, Electric
Appliances
- Included: Built-In Electric Oven, Disposal, Gas Cooktop, Microwave
Features
- Crown Molding, Double Vanity, Eat-in Kitchen, Kitchen Island, Open Floorplan, Pantry, Primary Downstairs, Stone Counters, Walk-In Closet(s), Separate Shower, Tub/shower Combo, En Suite, Breakfast Room
- Flooring: Luxury Vinyl, Tile
- Windows: Blinds, Insulated Windows, Plantation Shutters
- Basement: None
- Has fireplace: No
Interior area
- Total structure area: 2,457
- Total interior livable area: 2,457 sqft
- Finished area above ground: 2,457
- Finished area below ground: 2,457
Property
Parking
- Total spaces: 2
- Parking features: Garage, Garage Door Opener, Off Street, On Street, Paved, Garage Faces Rear, Kitchen Level
- Garage spaces: 2
Features
- Levels: Two
- Patio & porch: Front Porch, Patio, Side Porch, Porch - Covered
- Exterior features: Lighting, Rain Gutters
- Pool features: Community
- Spa features: None
- Fencing: None
Lot
- Features: Level, Rectangular Lot
Details
- Parcel number: 159o E 007
- Special conditions: Standard
Construction
Type & style
- Home type: SingleFamily
- Property subtype: Single Family Residence
Materials
- Cement Siding
- Foundation: Slab
- Roof: Asphalt,Shingle
Condition
- New construction: No
- Year built: 2025
Utilities & green energy
- Sewer: Public Sewer
- Water: Public
- Utilities for property: Cable Not Available, Electricity Connected, Natural Gas Connected, Sewer Connected, Water Connected
Community & HOA
Community
- Features: Curbs, Pool, Street Lights, Sidewalks, Pickleball
- Subdivision: Heritage Walk
HOA
- Has HOA: Yes
- Amenities included: Pool
- Services included: None
- HOA fee: $95 monthly
Location
- Region: Chattanooga
Financial & listing details
- Price per square foot: $264/sqft
- Annual tax amount: $1,033
- Date on market: 7/8/2026
- Listing terms: Cash,Conventional,FHA,VA Loan
- Inclusions: Turn on Jenkins from East Brainerd Rd, at the bend take a right on Hitchcock. New Heritage Walk community on your right. Honeycomb Lane will be the second street on the right. Home is on the right.
Estimated market value
$644,000
$612,000 - $676,000
$2,787/mo
Price history
| Date | Event | Price |
|---|---|---|
| 9/3/2026 | Price change | $649,000-1.5%$264/sqft |
Source: Greater Chattanooga Realtors #1538137 Report a problem | ||
| 7/8/2026 | Listed for sale | $659,000$268/sqft |
Source: Greater Chattanooga Realtors #1538137 Report a problem | ||
Public tax history
Tax history is unavailable.
Monthly payment
Est. payment
Payment breakdown
Explore the cost of this home by adjusting the details. Changes won't be saved.Climate risks
Neighborhood: 37421
Nearby schools
Schools provided by the listing agent
- Elementary: East Brainerd Elementary
- Middle: East Hamilton
- High: East Hamilton
Source: Greater Chattanooga Realtors. This data may not be complete. We recommend contacting the local school district to confirm school assignments for this home.
Similar homes
- $539,9003 bd3 ba3k sqft1588 Cobbler Ct, Chattanooga, TN 37421For Sale
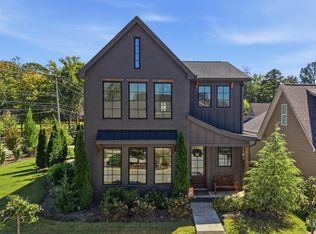 MLS ID #1544223, Mac Hibbett. Greater Chattanooga Realtors
 - $549,9004 bd4 ba2.2k sqft8017 Honeycomb Ln, Chattanooga, TN 37421New Construction
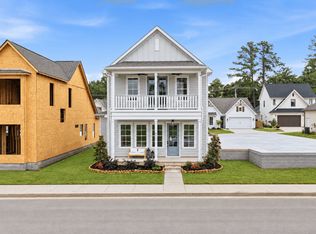 GreenTech Homes LLC
 - $485,0003 bd3 ba1.9k sqft7317 Huntley Ln, Chattanooga, TN 37421For Sale
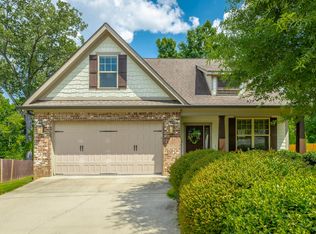 MLS ID #1538112, Joshua Hill. Greater Chattanooga Realtors
 - $445,0003 bd3 ba2.2k sqft8630 George Town Trace Ln, Chattanooga, TN 37421For Sale
 MLS ID #1540371, Vickie G Dycus. Greater Chattanooga Realtors
