
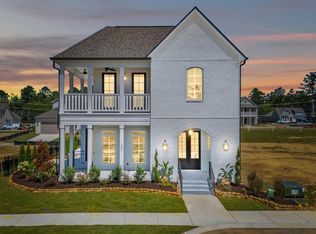
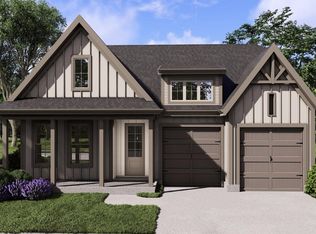
The Lincoln floor plan in Heritage Walk, a GreenTech Homes community.. Act now and choose your own selections! **Summer 2025 move in!** Welcome to Heritage Walk in the heart of East Brainerd! This community boasts of the following existing and future amenities: - Direct access to Heritage City Park, providing local shoppes, eateries, dog parks, playgrounds, activities, and more! - Miles of wooded and creekside trails to explore. - Acres of shared green spaces and onsite community parks. - Miles of lamp-lit sidewalks. - Phase II will include a community pool and amenities. The ''Lincoln'' is beautifully designed with a wrap-around porch and side architectural features that provide stunning curb appeal. As you enter the covered porch, you'll be greeted with a double 8ft glass door adorned with a charming gas-lit lantern. You'll walk into a well-lit, open foyer before transitioning into your open living, dining, and kitchen floor plan. The downstairs has 10ft ceilings and 8ft doors, making each space feel elevated and elegant. The living room is positioned in the front with a direct connection to the wrap-around porch and unimpeded views full of natural sunlight. You'll love how the dining area is equipped with a vaulted ceiling and panoramic view through all the surrounding windows. The large kitchen has a hosting dream size island and walk-in pantry. The office is located on the mail level. The wrap around porch has an uncovered patio extension with an outdoor wood fireplac
This property is not currently displayed as for sale or rent on Zillow. This may be different from what's on other websites or public sources.