Discover the epitome of refined living at Heritage Walk, where luxury and convenience converge in this stunning home at 1301 Cobbler Court. Step inside to a home designed for comfort and elegance featuring hardwood floors and tile throughout with absolutely no carpet. The home boasts an upgraded trim package with crown molding and an upgraded lighting package. The living room includes a ceiling fan with a remote and an exterior-vented fireplace that provides warmth without gas fumes. The coat closet next to the foyer is a finished, expansive space under the staircase that could be used for storage or as a storm shelter. The kitchen is a chef's delight with Café appliances and a farmhouse double sink. The microwave has added features like a pizza oven, a proofer, and an air fryer. The cabinets have soft-close doors and many include slide-out drawers. The dining room is surrounded by large windows and has a door leading to a patio. The home offers spacious bedrooms and bathrooms on both levels. The first-floor master bedroom features a trey ceiling and a ceiling fan with a remote. The walk-in closet has an electrical outlet. The second-floor master bedroom and the two additional bedrooms all have walk-in closets with electrical outlets. The exterior is just as impressive. A black aluminum fence encloses the property, and extensive landscaping provides both beauty and privacy. The front porch features a Google Nest doorbell with a camera and four dedicated gas lights. The driveway includes an added concrete pad, allowing you to fit three cars side-by-side. Enjoy summer fun right outside your door on this premium lot next to the pool, which stands as the largest premium lot in Heritage Walk Phase II. Best of all, there is no build time because all the upgrades are already done, allowing you to move right in. The home comes with a builder's warranty, including a dedicated GreenTech Homes warranty representative. Call and schedule your private viewing today!
Sold for $720,000
$720,000
1301 Cobbler Ct, Chattanooga, TN 37421
5beds
3,200sqft
Single Family Residence
Built in 2025
2,809 Square Feet Lot
$720,100 Zestimate®
$225/sqft
$3,074 Estimated rent
Home value
$720,100
$684,000 - $756,000
$3,074/mo
Zestimate® history
Owner options
List your home for rent
$3,074/mo
Rent Zestimate®
Find your next renter with Zillow Rental Manager. Plus, with online applications, you can quickly screen prospective tenants – for free.
$3,074/mo
Rent Zestimate®
Refinance and save
$4,541/mo
Est. payment
Refinancing to a lower rate could help reduce your monthly payments and save thousands over the life of the loan.
$4,541/mo
Est. payment
Explore your selling options
Work with a Zillow partner agent
Leverage their expertise and Zillow's premium Showcase listings to get your home seen by more buyers.
Get startedList with your own agent
Get your home in front of millions of buyers by listing it on Zillow.
Learn how to do itSell it yourself
Take full control of how buyers see your home on Zillow by listing For Sale by Owner (FSBO).
List your homeWhat's special
Exterior-vented fireplaceFarmhouse double sinkUpgraded lighting package
Zillow last checked:
Listing updated:
Listed by:
Kevin Jennings 423-650-3829,
REAL Broker
Bought with:
Comps Unrepresented Buyer
COMPS ONLY
Source: Greater Chattanooga Realtors,MLS#: 1530322
Facts & features
Interior
Bedrooms & bathrooms
- Bedrooms: 5
- Bathrooms: 4
- Full bathrooms: 3
- 1/2 bathrooms: 1
Primary bedroom
- Level: First
Bedroom
- Level: Second
Bedroom
- Level: Second
Bedroom
- Level: Second
Bedroom
- Level: Second
Primary bathroom
- Level: First
Primary bathroom
- Level: Second
Primary bathroom
- Level: Second
Bathroom
- Level: First
Dining room
- Level: First
Kitchen
- Level: First
Living room
- Level: First
Heating
- Central, Electric, Heat Pump, Zoned
Cooling
- Central Air, Zoned, Dual
Appliances
- Included: Cooktop, Convection Oven, Disposal, Double Oven, Dishwasher, Exhaust Fan, Gas Range, Gas Water Heater, Microwave, Oven, Range Hood, Self Cleaning Oven, Smart Appliance(s), Stainless Steel Appliance(s), Tankless Water Heater, Vented Exhaust Fan, Wall Oven
- Laundry: Electric Dryer Hookup, Inside, Laundry Room, Main Level, Washer Hookup
Features
- Ceiling Fan(s), Crown Molding, Double Vanity, Entrance Foyer, High Ceilings, High Speed Internet, Kitchen Island, Low Flow Plumbing Fixtures, Open Floorplan, Pantry, Primary Downstairs, Walk-In Closet(s)
- Flooring: Hardwood, Tile, Wood
- Windows: Blinds, Insulated Windows, Low-Emissivity Windows
- Has basement: No
- Number of fireplaces: 1
- Fireplace features: Gas Log, Living Room
Interior area
- Total structure area: 3,200
- Total interior livable area: 3,200 sqft
- Finished area above ground: 3,200
Property
Parking
- Total spaces: 2
- Parking features: Concrete, Driveway, Electric Vehicle Charging Station(s), Garage, Garage Door Opener, Off Street, Garage Faces Rear
- Attached garage spaces: 2
Features
- Levels: Two
- Patio & porch: Covered, Front Porch, Patio, Side Porch, Wrap Around, Porch - Covered
- Exterior features: Balcony, Rain Gutters
- Pool features: Community
- Fencing: Fenced
Lot
- Size: 2,809 Square Feet
- Dimensions: 36 x 78
- Features: Close to Clubhouse, Landscaped, Level, Sprinklers In Front, Sprinklers In Rear, Zero Lot Line
Details
- Parcel number: 059p C 016
- Other equipment: Irrigation Equipment
Construction
Type & style
- Home type: SingleFamily
- Architectural style: Contemporary
- Property subtype: Single Family Residence
Materials
- Brick Veneer, Cement Siding
- Foundation: Slab
- Roof: Shingle
Condition
- New construction: No
- Year built: 2025
Utilities & green energy
- Sewer: Public Sewer
- Water: Public
- Utilities for property: Cable Connected, Electricity Connected, Natural Gas Connected, Phone Connected, Sewer Connected, Underground Utilities, Water Connected
Community & HOA
Community
- Features: Clubhouse, Park, Playground, Pool, Street Lights, Sidewalks, Pond
- Subdivision: Heritage Walk
HOA
- Has HOA: Yes
- Amenities included: Clubhouse, Dog Park, Jogging Path, Landscaping, Park, Picnic Area, Playground, Pool, Stream Year Round, Trail(s)
- HOA fee: $86 monthly
Location
- Region: Chattanooga
Financial & listing details
- Price per square foot: $225/sqft
- Annual tax amount: $8,333
- Date on market: 3/13/2026
- Listing terms: Cash,Conventional,VA Loan
Price history
| Date | Event | Price |
|---|---|---|
| 8/5/2026 | Sold | $720,000-2.7%$225/sqft |
Source: Greater Chattanooga Realtors #1530322 Report a problem | ||
| 6/17/2026 | Contingent | $739,900$231/sqft |
Source: Greater Chattanooga Realtors #1530322 Report a problem | ||
| 5/27/2026 | Price change | $739,900-4.5%$231/sqft |
Source: Greater Chattanooga Realtors #1530322 Report a problem | ||
| 4/24/2026 | Price change | $774,900-3.1%$242/sqft |
Source: Greater Chattanooga Realtors #1530322 Report a problem | ||
| 3/13/2026 | Listed for sale | $799,900-1.8%$250/sqft |
Source: Greater Chattanooga Realtors #1530322 Report a problem | ||
| 3/6/2026 | Listing removed | $814,900$255/sqft |
Source: Greater Chattanooga Realtors #1520258 Report a problem | ||
| 2/25/2026 | Price change | $814,900-1.2%$255/sqft |
Source: Greater Chattanooga Realtors #1520258 Report a problem | ||
| 10/22/2025 | Price change | $824,900-2.9%$258/sqft |
Source: Greater Chattanooga Realtors #1520258 Report a problem | ||
| 9/14/2025 | Listed for sale | $849,900$266/sqft |
Source: Greater Chattanooga Realtors #1520258 Report a problem | ||
Public tax history
Tax history is unavailable.
Neighborhood: 37421
Nearby homes
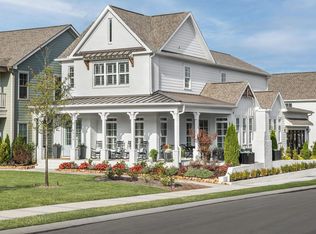
- $720,000-- bd-- ba2.5k sqft1301 Cobbler Ct, Chattanooga, TN 37421Sold
- $552,2755 bd4 ba2.8k sqft1326 Cobbler Ct, Chattanooga, TN 37421Sold

- $843,8004 bd4 ba3k sqft157 Cobbler Ct, Chattanooga, TN 37421Off Market
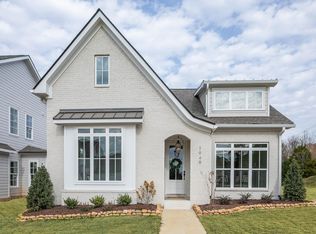
- $559,9003 bd2 ba2k sqft177 Cobbler Ct, Chattanooga, TN 37421Off Market
- $514,0003 bd3 ba1.8k sqft33 Cobbler Ct, Chattanooga, TN 37421Off Market
- $535,8004 bd3 ba2.7k sqft97 Lemonade St, Chattanooga, TN 37421Off Market
- $634,7004 bd4 ba2.2k sqft1247 Cobbler Ct, Chattanooga, TN 37421New Construction
- from $513,9003 bd3 ba1.9k sqftThe Roosevelt Plan, Heritage Walk, Chattanooga, TN 37421New Construction
Nearby schools
GreatSchools rating
- 4/10East Brainerd Elementary SchoolGrades: PK-5Distance: 1.1 mi
- 7/10East Hamilton Middle SchoolGrades: 6-8Distance: 5 mi
- 9/10East Hamilton SchoolGrades: 9-12Distance: 2.8 mi
Schools provided by the listing agent
- Elementary: East Brainerd Elementary
- Middle: East Hamilton
- High: East Hamilton
Source: Greater Chattanooga Realtors. This data may not be complete. We recommend contacting the local school district to confirm school assignments for this home.
Get a cash offer in 3 minutes
Find out how much your home could sell for in as little as 3 minutes with a no-obligation cash offer.
Estimated market value
$720,100
Get a cash offer in 3 minutes
Find out how much your home could sell for in as little as 3 minutes with a no-obligation cash offer.
Estimated market value
$720,100
- Tennessee
- Hamilton County
- Chattanooga
- 37421
- 1301 Cobbler Ct
