Welcome home to comfort, space, and ultimate convenience! Perfectly situated just off I-75 and mere minutes from Hamilton Place Mall, this beautifully renovated, one-level home offers an effortless commute and unbeatable access to shopping and dining. Step inside to find an expansive and airy layout featuring a Massive Eat-In Kitchen with a charming bay window, an abundance of oak cabinetry, endless counter space, a generous pantry, and stainless steel appliances. The Grand Great Room is an inviting space boasting tall ceilings, warm hardwood toned flooring and a cozy corner marble fireplace--perfect for large gatherings or quiet nights in. There is Generous Living Throughout, from the separate, well-organized laundry room to the beautifully curated, classic color palette, every room feels remarkably spacious and functional. Your Private Outdoor Paradise brings the living space effortlessly outside. Whether you're sipping morning coffee on your rocking-chair front porch, hosting a BBQ on the deck, or unwinding in the screened-in porch, you will love overlooking the beautiful, expansive, and fully fenced-in backyard. It's your own private, peaceful retreat right in the heart of everything.
For sale
Price cut: $5K (9/11)
$324,900
1704 N Concord Rd, Chattanooga, TN 37421
3beds
1,464sqft
Single Family Residence
Built in 1997
0.27 Acres Lot
$319,300 Zestimate®
$222/sqft
$-- HOA
What's special
Rocking-chair front porchScreened-in porchGenerous pantryStainless steel appliancesSeparate well-organized laundry roomCozy corner marble fireplaceMassive eat-in kitchen
- 88 days
- 1,226
- 147
Likely to sell faster than
Zillow last checked:
Listing updated:
Listed by:
Collin Rogers 423-316-7740,
Keller Williams Realty 423-664-1700
Source: Greater Chattanooga Realtors,MLS#: 1537064
Facts & features
Interior
Bedrooms & bathrooms
- Bedrooms: 3
- Bathrooms: 2
- Full bathrooms: 2
Heating
- Central, Natural Gas
Cooling
- Central Air, Electric
Appliances
- Included: Dishwasher, Free-Standing Electric Range, Microwave, Refrigerator
- Laundry: Electric Dryer Hookup, Gas Dryer Hookup, Washer Hookup
Features
- Ceiling Fan(s), Crown Molding, Eat-in Kitchen, Laminate Counters, Pantry, Primary Downstairs, Tub/shower Combo
- Flooring: Carpet, Linoleum, Luxury Vinyl
- Windows: Aluminum Frames, Blinds, Bay Window(s), Screens
- Basement: Crawl Space
- Number of fireplaces: 1
- Fireplace features: Great Room
Interior area
- Total structure area: 1,464
- Total interior livable area: 1,464 sqft
- Finished area above ground: 1,464
Property
Parking
- Total spaces: 2
- Parking features: Concrete, Driveway, Garage Faces Front, Kitchen Level
- Attached garage spaces: 2
Features
- Levels: One
- Patio & porch: Deck, Porch - Screened, Porch - Covered
- Exterior features: Private Yard
- Fencing: Fenced,Privacy,Wood
Lot
- Size: 0.27 Acres
- Dimensions: 113 x 131
Details
- Parcel number: 158d A 014.27
Construction
Type & style
- Home type: SingleFamily
- Architectural style: Ranch
- Property subtype: Single Family Residence
Materials
- Brick, Other, Wood Siding
- Foundation: Block
- Roof: Shingle
Condition
- New construction: No
- Year built: 1997
Utilities & green energy
- Sewer: Public Sewer
- Water: Public
- Utilities for property: Electricity Connected, Natural Gas Connected, Sewer Connected, Water Connected
Community & HOA
Community
- Security: Smoke Detector(s)
- Subdivision: Ledford Acres
HOA
- Has HOA: No
Location
- Region: Chattanooga
Financial & listing details
- Price per square foot: $222/sqft
- Tax assessed value: $347,500
- Annual tax amount: $2,993
- Date on market: 6/18/2026
- Listing terms: Cash,Conventional,FHA,VA Loan
Estimated market value
$319,300
$303,000 - $335,000
$2,060/mo
Price history
| Date | Event | Price |
|---|---|---|
| 9/11/2026 | Price change | $324,900-1.5%$222/sqft |
Source: Greater Chattanooga Realtors #1537064 Report a problem | ||
| 7/27/2026 | Price change | $329,900-2.9%$225/sqft |
Source: Greater Chattanooga Realtors #1537064 Report a problem | ||
| 6/18/2026 | Listed for sale | $339,900+154.6%$232/sqft |
Source: Greater Chattanooga Realtors #1537064 Report a problem | ||
| 12/29/2014 | Sold | $133,500-3.8%$91/sqft |
Source: Greater Chattanooga Realtors #1216502 Report a problem | ||
| 12/5/2014 | Price change | $138,750-0.9%$95/sqft |
Source: Crye-Leike #1216502 Report a problem | ||
| 9/10/2014 | Listed for sale | $139,987+19.6%$96/sqft |
Source: Crye-Leike #1216502 Report a problem | ||
| 7/21/2008 | Sold | $117,000+10.4%$80/sqft |
Source: Agent Provided Report a problem | ||
| 4/3/2000 | Sold | $106,000+15.8%$72/sqft |
Source: Public Record Report a problem | ||
| 5/14/1999 | Sold | $91,500-10.3%$63/sqft |
Source: Agent Provided Report a problem | ||
| 3/2/1999 | Sold | $102,000+9.8%$70/sqft |
Source: Public Record Report a problem | ||
| 11/5/1997 | Sold | $92,900+614.6%$63/sqft |
Source: Public Record Report a problem | ||
| 5/14/1996 | Sold | $13,000$9/sqft |
Source: Public Record Report a problem | ||
Public tax history
| Year | Property taxes | Tax assessment |
|---|---|---|
| 2025 | $1,317 +5.2% | $86,875 +55.3% |
| 2024 | $1,251 | $55,925 |
| 2023 | $1,251 | $55,925 |
| 2022 | $1,251 | $55,925 |
| 2021 | $1,251 +4.3% | $55,925 +28.9% |
| 2020 | $1,199 | $43,375 |
| 2019 | $1,199 | $43,375 |
| 2018 | $1,199 -48.2% | $43,375 |
| 2017 | $2,314 +17.3% | $43,375 |
| 2016 | $1,972 | -- |
| 2015 | $1,972 | $36,600 |
| 2014 | $1,972 +3.4% | -- |
| 2013 | $1,907 | $36,600 -2.6% |
| 2012 | $1,907 | $37,575 |
| 2011 | $1,907 | $37,575 |
| 2010 | $1,907 +7.9% | $37,575 |
| 2009 | $1,768 | $37,575 +15% |
| 2008 | -- | $32,675 |
| 2007 | -- | $32,675 |
| 2006 | -- | $32,675 |
| 2005 | -- | $32,675 +18.6% |
| 2004 | -- | $27,550 |
| 2003 | -- | $27,550 |
| 2002 | -- | $27,550 |
| 2001 | -- | $27,550 +9.3% |
| 2000 | -- | $25,200 |
Find assessor info on the county website
Monthly payment
Est. payment
Payment breakdown
Explore the cost of this home by adjusting the details. Changes won't be saved.Climate risks
Neighborhood: Concord Heights
Nearby schools
Schools provided by the listing agent
- Elementary: East Brainerd Elementary
- Middle: Ooltewah Middle
- High: Ooltewah
Source: Greater Chattanooga Realtors. This data may not be complete. We recommend contacting the local school district to confirm school assignments for this home.

Similar homes
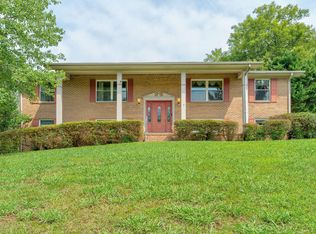
- $250,0003 bd2 ba1.2k sqft1310 Labrea Dr, Chattanooga, TN 37421For Sale
 MLS ID #1535260, Daniel J Staub. Greater Chattanooga Realtors
 - $349,0003 bd2 ba1.9k sqft2825 Hidden Trail Ln, Chattanooga, TN 37421For Sale
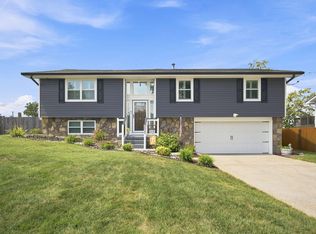 MLS ID #1542539, Kimberly Hughes. Greater Chattanooga Realtors
 - $304,9003 bd2 ba1.3k sqft7525 Remington Ct, Chattanooga, TN 37421For Sale
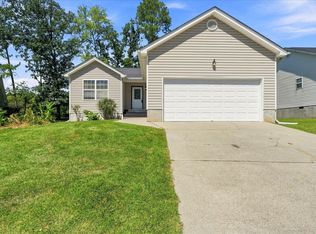 MLS ID #1541807, Jill L Mallett. Greater Chattanooga Realtors
 - $315,0003 bd3 ba1.4k sqft1903 Howell Mill Dr, Chattanooga, TN 37421For Sale
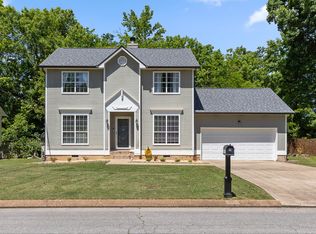 MLS ID #1534496, Grace Edrington. Greater Chattanooga Realtors
