Welcome home to 2825 Hidden Trail Lane! This charming property offers the perfect blend of indoor comfort and outdoor living. Step inside to soaring cathedral ceilings that create a bright, open feel throughout the main living space. This home also has a flex room that could be used as an office , nursery or guest room.
Outside, you'll love the full-length deck -- ideal for entertaining or relaxing -- with a screened-in portion perfect for bug-free evenings and morning coffee. The expansive backyard offers plenty of room to play, garden, or simply unwind, and a separate storage building provides extra space for tools, equipment, or hobby gear.
Tucked away on a quiet street with cul-de-sacs at each end, this home offers a peaceful, low-traffic setting -- yet you're just minutes from Hamilton Place Mall and Cambridge Square, putting shopping, dining, and everyday conveniences within easy reach. This hidden gem won't last long -- schedule your showing today!
Owner/Agent. Seller is a licensed real estate agent in Tennessee and Georgia.
Contingent
$349,000
2825 Hidden Trail Ln, Chattanooga, TN 37421
3beds
1,980sqft
Single Family Residence
Built in 1987
0.33 Acres Lot
$346,500 Zestimate®
$176/sqft
$-- HOA
What's special
Separate storage buildingExpansive backyardFlex roomSoaring cathedral ceilingsFull-length deck
- 40 days
- 134
- 1
Likely to sell faster than
Zillow last checked:
Listing updated:
Listed by:
Kimberly Hughes 423-322-7635,
Keller Williams Realty 423-664-1600
Source: Greater Chattanooga Realtors,MLS#: 1542539
Facts & features
Interior
Bedrooms & bathrooms
- Bedrooms: 3
- Bathrooms: 2
- Full bathrooms: 2
Heating
- Natural Gas
Cooling
- Central Air
Appliances
- Included: Dishwasher, Electric Range, Gas Water Heater, Microwave, Portable Dishwasher, Stainless Steel Appliance(s)
- Laundry: In Garage
Features
- Cathedral Ceiling(s)
- Has basement: No
- Number of fireplaces: 1
Interior area
- Total structure area: 1,980
- Total interior livable area: 1,980 sqft
- Finished area above ground: 1,980
Property
Parking
- Total spaces: 2
- Parking features: Garage, Garage Door Opener
- Attached garage spaces: 2
Features
- Patio & porch: Deck, Porch - Screened
- Exterior features: Storage
- Fencing: Back Yard,Wood
Lot
- Size: 0.33 Acres
- Dimensions: 84.5 x 166.29
- Features: Cul-De-Sac
Details
- Parcel number: 150h K 043
Construction
Type & style
- Home type: SingleFamily
- Property subtype: Single Family Residence
Materials
- Aluminum Siding
- Foundation: Other
Condition
- New construction: No
- Year built: 1987
Utilities & green energy
- Sewer: Public Sewer, Septic Tank
- Water: Public
- Utilities for property: Electricity Connected, Water Connected
Community & HOA
Community
- Security: Carbon Monoxide Detector(s), Smoke Detector(s)
- Subdivision: Hidden Trail
HOA
- Has HOA: No
Location
- Region: Chattanooga
Financial & listing details
- Price per square foot: $176/sqft
- Tax assessed value: $351,600
- Annual tax amount: $1,341
- Date on market: 9/10/2026
- Listing terms: Cash,Conventional,FHA,VA Loan
Estimated market value
$346,500
$329,000 - $364,000
$2,025/mo
Price history
| Date | Event | Price |
|---|---|---|
| 9/21/2026 | Contingent | $349,000$176/sqft |
Source: Greater Chattanooga Realtors #1542539 Report a problem | ||
| 9/18/2026 | Pending sale | $349,000$176/sqft |
Source: Greater Chattanooga Realtors #1542539 Report a problem | ||
| 9/10/2026 | Listed for sale | $349,000+245.5%$176/sqft |
Source: Greater Chattanooga Realtors #1542539 Report a problem | ||
| 3/6/1998 | Sold | $101,000$51/sqft |
Source: Public Record Report a problem | ||
Public tax history
| Year | Property taxes | Tax assessment |
|---|---|---|
| 2025 | $1,341 +10.2% | $87,900 +62.8% |
| 2024 | $1,217 | $54,000 |
| 2023 | $1,217 | $54,000 |
| 2022 | $1,217 +0.7% | $54,000 |
| 2021 | $1,208 +13% | $54,000 +39.7% |
| 2020 | $1,069 | $38,650 |
| 2019 | $1,069 | $38,650 |
| 2018 | $1,069 -0.8% | $38,650 |
| 2017 | $1,078 +8.6% | $38,650 |
| 2016 | $992 | -- |
| 2015 | $992 | $35,550 |
| 2014 | $992 -45% | -- |
| 2013 | $1,804 | $35,550 |
| 2012 | $1,804 | $35,550 |
| 2011 | $1,804 | $35,550 |
| 2010 | $1,804 +7.9% | $35,550 |
| 2009 | $1,672 | $35,550 +12.1% |
| 2008 | -- | $31,725 |
| 2007 | -- | $31,725 |
| 2006 | -- | $31,725 |
| 2005 | -- | $31,725 +14.9% |
| 2004 | -- | $27,600 |
| 2003 | -- | $27,600 |
| 2002 | -- | $27,600 |
| 2001 | -- | $27,600 +20.5% |
| 2000 | -- | $22,900 |
Find assessor info on the county website
Monthly payment
Est. payment
Payment breakdown
Explore the cost of this home by adjusting the details. Changes won't be saved.Climate risks
Neighborhood: East Brainerd
Nearby schools
Schools provided by the listing agent
- Elementary: Wolftever Creek Elementary
- Middle: Ooltewah Middle
- High: Ooltewah
Source: Greater Chattanooga Realtors. This data may not be complete. We recommend contacting the local school district to confirm school assignments for this home.
- $315,4003 bd3 ba1.9k sqft2827 Hidden Trail Ln, Chattanooga, TN 37421Off Market

- $284,800-- bd2 ba1.2k sqft2823 Hidden Trail Ln, Chattanooga, TN 37421Off Market
- $332,300-- bd2 ba1.6k sqft2826 Nile Rd, Chattanooga, TN 37421Off Market
- $323,4003 bd2 ba1.8k sqft2829 Hidden Trail Ln, Chattanooga, TN 37421Off Market
Similar homes
- $375,0004 bd3 ba2.2k sqft8168 Pinecrest Dr, Chattanooga, TN 37421For Sale
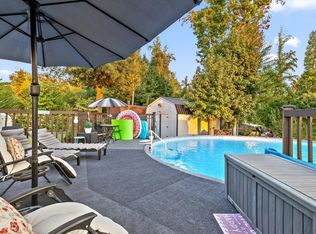 MLS ID #1542870, Cassie King. Greater Chattanooga Realtors
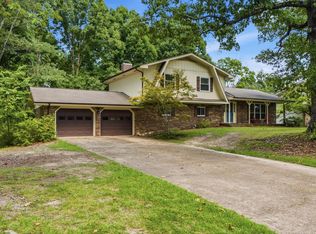
- $375,0003 bd3 ba2.2k sqft887 Shady Fork Rd, Chattanooga, TN 37421For Sale
 MLS ID #1543611, Rachel Markley. Greater Chattanooga Realtors
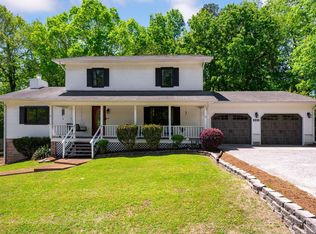
- $375,0004 bd3 ba2.3k sqft2407 Cedar Creek Dr, Chattanooga, TN 37421For Sale
 MLS ID #1540669, Jennifer Jones. Greater Chattanooga Realtors
- $387,5003 bd3 ba2.4k sqft8520 Standifer Gap Rd, Chattanooga, TN 37421For Sale
 MLS ID #1533645, Shawn Feagans. Greater Chattanooga Realtors
