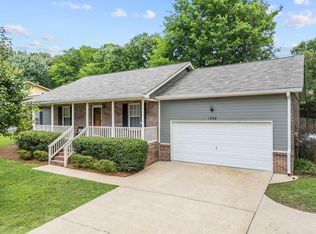
7005 Pauline Cir, Chattanooga, TN 37421
Home value
$423,600
$398,000 - $449,000
$3,016/mo
Owner options
$3,016/mo
Rent Zestimate®
Find your next renter with Zillow Rental Manager. Plus, with online applications, you can quickly screen prospective tenants – for free.
$3,016/mo
Rent Zestimate®
$2,250/mo
Est. payment
Refinancing to a lower rate could help reduce your monthly payments and save thousands over the life of the loan.
$2,250/mo
Est. payment
Explore your selling options
Work with a Zillow partner agent
Leverage their expertise and Zillow's premium Showcase listings to get your home seen by more buyers.
Get startedList with your own agent
Get your home in front of millions of buyers by listing it on Zillow.
Learn how to do itSell it yourself
Take full control of how buyers see your home on Zillow by listing For Sale by Owner (FSBO).
List your homeWhat's special
Zillow last checked:
Listing updated:
Shirley D Moore 423-838-9900,
Crye-Leike, REALTORS
Grace Edrington, 291147
Berkshire Hathaway HomeServices J Douglas Properties
Facts & features
Interior
Bedrooms & bathrooms
- Bedrooms: 5
- Bathrooms: 4
- Full bathrooms: 3
- 1/2 bathrooms: 1
Primary bedroom
- Level: First
Bedroom
- Level: First
Bedroom
- Level: First
Bedroom
- Level: First
Bedroom
- Level: Basement
Bathroom
- Description: Full Bathroom
- Level: First
Bathroom
- Description: Full Bathroom
- Level: First
Bathroom
- Description: Full Bathroom
- Level: First
Bathroom
- Description: Bathroom Half
- Level: Basement
Bonus room
- Description: Special Room
- Level: Basement
Dining room
- Description: Combined with Living Room
- Level: First
Laundry
- Level: Basement
Living room
- Description: Split Foyer so you have to go up approx 6-8 steps
- Level: First
Other
- Description: Foyer: Level: First
Other
- Description: Breakfast Room: Level: First
Heating
- Central, Natural Gas
Cooling
- Central Air, Electric
Appliances
- Included: Disposal, Dishwasher, Free-Standing Electric Range, Gas Water Heater, Microwave, Trash Compactor
- Laundry: Electric Dryer Hookup, Gas Dryer Hookup, Laundry Room, Washer Hookup
Features
- Entrance Foyer, Eat-in Kitchen, Granite Counters, Open Floorplan, Primary Downstairs, Walk-In Closet(s), Tub/shower Combo, Breakfast Nook, Connected Shared Bathroom
- Flooring: Carpet, Linoleum, Tile, Engineered Hardwood
- Windows: Insulated Windows
- Basement: Finished,Partial
- Number of fireplaces: 1
- Fireplace features: Recreation Room, Wood Burning
Interior area
- Total structure area: 2,784
- Total interior livable area: 2,784 sqft
Property
Parking
- Total spaces: 2
- Parking features: Basement, Garage Door Opener, Garage Faces Rear
- Attached garage spaces: 2
Features
- Patio & porch: Deck, Patio, Porch, Porch - Covered
- Pool features: In Ground
- Fencing: Fenced
Lot
- Size: 0.44 Acres
- Dimensions: 94 x 161 x 219 x 107
- Features: Level, Sloped, Split Possible
Details
- Additional structures: Outbuilding
- Parcel number: 158d A 014.24
Construction
Type & style
- Home type: SingleFamily
- Architectural style: Split Level
- Property subtype: Single Family Residence
Materials
- Brick, Other
- Foundation: Block, Slab
- Roof: Asphalt,Built-Up,Shingle
Condition
- New construction: No
- Year built: 1976
Utilities & green energy
- Water: Public
- Utilities for property: Cable Available, Electricity Available, Phone Available, Sewer Connected
Green energy
- Construction elements: Onsite Recycling Center
Community & neighborhood
Security
- Security features: Smoke Detector(s)
Location
- Region: Chattanooga
- Subdivision: Ledford Acres
Other
Other facts
- Listing terms: Cash,Conventional,Owner May Carry
Price history
| Date | Event | Price |
|---|---|---|
| 9/20/2023 | Sold | $385,000$138/sqft |
Source: Greater Chattanooga Realtors #1378188 Report a problem | ||
| 8/21/2023 | Contingent | $385,000$138/sqft |
Source: Greater Chattanooga Realtors #1378188 Report a problem | ||
| 8/15/2023 | Listed for sale | $385,000$138/sqft |
Source: Greater Chattanooga Realtors #1378188 Report a problem | ||
Public tax history
| Year | Property taxes | Tax assessment |
|---|---|---|
| 2025 | $1,553 +15.5% | $102,475 +70.5% |
| 2024 | $1,345 | $60,100 |
| 2023 | $1,345 | $60,100 |
| 2022 | $1,345 | $60,100 |
| 2021 | $1,345 +3.5% | $60,100 +27.9% |
| 2020 | $1,299 | $46,975 |
| 2019 | $1,299 | $46,975 |
| 2018 | $1,299 -47.9% | $46,975 |
| 2017 | $2,495 +12% | $46,975 |
| 2016 | $2,229 | -- |
| 2015 | $2,229 | $41,650 |
| 2014 | $2,229 +2% | -- |
| 2013 | $2,184 | $41,650 -3.3% |
| 2012 | $2,184 | $43,050 |
| 2011 | $2,184 | $43,050 |
| 2010 | $2,184 +7.9% | $43,050 |
| 2009 | $2,025 | $43,050 +9% |
| 2008 | -- | $39,500 |
| 2007 | -- | $39,500 |
| 2006 | -- | $39,500 |
| 2005 | -- | $39,500 +12.7% |
| 2004 | -- | $35,050 |
| 2003 | -- | $35,050 |
| 2002 | -- | $35,050 |
| 2001 | -- | $35,050 +7% |
| 2000 | -- | $32,750 |
Find assessor info on the county website
Neighborhood: Concord Heights
Nearby schools
GreatSchools rating
- 4/10East Brainerd Elementary SchoolGrades: PK-5Distance: 1.3 mi
- 6/10Ooltewah Middle SchoolGrades: 6-8Distance: 6.5 mi
- 5/10Ooltewah High SchoolGrades: 9-12Distance: 7.7 mi
Schools provided by the listing agent
- Elementary: East Brainerd Elementary
- Middle: East Hamilton
- High: Ooltewah
Source: Greater Chattanooga Realtors. This data may not be complete. We recommend contacting the local school district to confirm school assignments for this home.
Get a cash offer in 3 minutes
- Tennessee
- Hamilton County
- Chattanooga
- 37421
- Concord Heights
- 7005 Pauline Cir