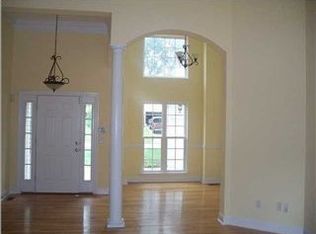
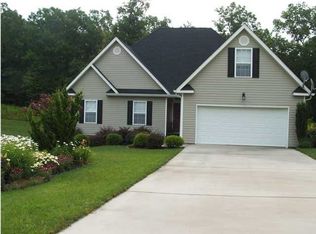
Motivated Seller! Discover your dream home nestled in a tranquil cul-de-sac within the highly desirable Hamilton on Hunter Subdivision. As you step into the inviting foyer, the radiant solid hardwood floors set a warm tone, making you feel right at home. The main level offers a spacious great room, perfect for relaxation, complemented by a cozy gas log fireplace. A formal dining room provides an elegant space for gatherings, while a conveniently located half bath adds to the functionality. The expansive kitchen is a chef's delight, featuring modern stainless-steel appliances and a charming eat-in breakfast area that invites casual dining.
Upstairs, you'll find a generously sized master bedroom retreat, complete with an en-suite bathroom that showcases a luxurious garden tub and a separate walk-in shower. Two additional bedrooms share a full bath, while a well-appointed laundry room and a large bonus room--complete with two walk-out storage areas--offer ample space for all your needs.
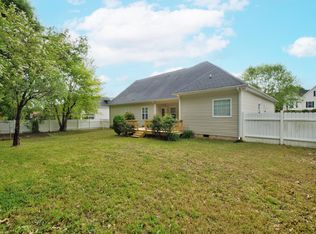
The home is designed with abundant closet and storage options, ensuring everything has its place. Your outdoor living experience is equally impressive, with a fenced backyard that provides privacy, along with a spacious deck, ideal for entertaining or simply enjoying peaceful moments. Plus, an invisible fence for your fur babies. Embrace a lifestyle of comfort and convenience in this stunning residence!
For sale
Price cut: $10K (8/15)
$340,000
5585 Sarah Dr, Ooltewah, TN 37363
3beds
1,736sqft
Single Family Residence
Built in 2004
0.27 Acres Lot
$338,500 Zestimate®
$196/sqft
$-- HOA
What's special
Cozy gas log fireplaceModern stainless-steel appliancesTranquil cul-de-sacSpacious great roomCharming eat-in breakfast areaExpansive kitchenLarge bonus room
- 66 days
- 901
- 83
Likely to sell faster than
Zillow last checked:
Listing updated:
Listed by:
Erin M Gallagher 423-602-0833,
Zach Taylor - Chattanooga 855-261-2233
Source: Greater Chattanooga Realtors,MLS#: 1537723
Facts & features
Interior
Bedrooms & bathrooms
- Bedrooms: 3
- Bathrooms: 3
- Full bathrooms: 2
- 1/2 bathrooms: 1
Primary bedroom
- Level: Second
Bedroom
- Level: Second
Bedroom
- Level: Second
Bathroom
- Description: Bathroom Half
- Level: First
Bathroom
- Description: Full Bathroom
- Level: Second
Bathroom
- Description: Full Bathroom
- Level: Second
Bonus room
- Description: Finished
- Level: Second
Dining room
- Level: First
Dining room
- Level: First
Great room
- Level: First
Laundry
- Level: Second
Other
- Description: Foyer: Level: First
Heating
- Central, Electric
Cooling
- Central Air, Electric, Multi Units
Appliances
- Included: Disposal, Dishwasher, Electric Range, Electric Water Heater, Microwave, Refrigerator
- Laundry: Electric Dryer Hookup, Gas Dryer Hookup, Laundry Room, Washer Hookup
Features
- Double Vanity, Entrance Foyer, Eat-in Kitchen, Open Floorplan, Pantry, Walk-In Closet(s), Separate Shower, Tub/shower Combo, En Suite, Separate Dining Room, Whirlpool Tub
- Flooring: Carpet, Hardwood, Tile, Vinyl
- Windows: Insulated Windows, Vinyl Frames
- Basement: None
- Number of fireplaces: 1
- Fireplace features: Gas Log, Great Room
Interior area
- Total structure area: 1,736
- Total interior livable area: 1,736 sqft
- Finished area above ground: 1,736
Property
Parking
- Total spaces: 2
- Parking features: Garage Door Opener, Garage Faces Front, Kitchen Level
- Attached garage spaces: 2
Features
- Levels: Two
- Patio & porch: Deck, Porch, Porch - Covered
- Exterior features: Rain Gutters
- Spa features: None
- Fencing: Fenced
Lot
- Size: 0.27 Acres
- Dimensions: 80 x 146.67
- Features: Cul-De-Sac, Gentle Sloping, Level
Details
- Parcel number: 122b E 027
- Special conditions: Standard
Construction
Type & style
- Home type: SingleFamily
- Property subtype: Single Family Residence
Materials
- Vinyl Siding
- Foundation: Block
- Roof: Shingle
Condition
- New construction: No
- Year built: 2004
Utilities & green energy
- Sewer: Public Sewer
- Water: Public
- Utilities for property: Electricity Connected, Phone Available, Sewer Connected, Underground Utilities, Water Connected
Community & HOA
Community
- Security: Smoke Detector(s), Security System
- Subdivision: Hamilton on Hunter South
HOA
- Has HOA: No
Location
- Region: Ooltewah
Financial & listing details
- Price per square foot: $196/sqft
- Tax assessed value: $329,500
- Annual tax amount: $1,257
- Date on market: 7/2/2026
- Listing terms: Cash,Conventional,FHA,VA Loan
Estimated market value
$338,500
$322,000 - $355,000
$2,211/mo
Price history
| Date | Event | Price |
|---|---|---|
| 8/15/2026 | Price change | $340,000-2.9%$196/sqft |
Source: Greater Chattanooga Realtors #1537723 Report a problem | ||
| 7/21/2026 | Price change | $350,000-2.8%$202/sqft |
Source: Greater Chattanooga Realtors #1537723 Report a problem | ||
| 7/17/2026 | Price change | $360,000-2.7%$207/sqft |
Source: Greater Chattanooga Realtors #1537723 Report a problem | ||
| 7/2/2026 | Listed for sale | $370,000+42.3%$213/sqft |
Source: Greater Chattanooga Realtors #1537723 Report a problem | ||
| 7/24/2020 | Sold | $260,000-1.9%$150/sqft |
Source: Greater Chattanooga Realtors #1319260 Report a problem | ||
| 6/15/2020 | Pending sale | $265,000$153/sqft |
Source: Coldwell Banker Pryor Realty #1319260 Report a problem | ||
| 6/12/2020 | Price change | $265,000-1.8%$153/sqft |
Source: Coldwell Banker Pryor Realty #1319260 Report a problem | ||
| 6/11/2020 | Listed for sale | $269,900+8%$155/sqft |
Source: Coldwell Banker Pryor Realty #1319260 Report a problem | ||
| 7/17/2019 | Listing removed | $250,000$144/sqft |
Source: Coldwell Banker Pryor Realty, Inc. #1303234 Report a problem | ||
| 7/15/2019 | Listed for sale | $250,000+40.5%$144/sqft |
Source: Coldwell Banker Pryor Realty #1303234 Report a problem | ||
| 7/31/2012 | Sold | $177,900-2.2%$102/sqft |
Source: Greater Chattanooga Realtors #1176374 Report a problem | ||
| 3/29/2012 | Listed for sale | $181,900+20.9%$105/sqft |
Source: RE/MAX Properties, LLC #1176374 Report a problem | ||
| 5/4/2004 | Sold | $150,500+490.2%$87/sqft |
Source: Public Record Report a problem | ||
| 12/8/2003 | Sold | $25,500$15/sqft |
Source: Public Record Report a problem | ||
Public tax history
| Year | Property taxes | Tax assessment |
|---|---|---|
| 2025 | $1,258 -10.8% | $82,375 +31.5% |
| 2024 | $1,410 | $62,625 |
| 2023 | $1,410 | $62,625 |
| 2022 | $1,410 +0.6% | $62,625 |
| 2021 | $1,401 +9.2% | $62,625 +35% |
| 2020 | $1,283 | $46,400 |
| 2019 | $1,283 | $46,400 |
| 2018 | $1,283 -0.7% | $46,400 |
| 2017 | $1,292 +4.4% | $46,400 |
| 2016 | $1,237 | -- |
| 2015 | $1,237 | $44,425 |
| 2014 | $1,237 | -- |
| 2013 | -- | $44,425 +3% |
| 2012 | -- | $43,125 |
| 2011 | -- | $43,125 |
| 2010 | -- | $43,125 |
| 2009 | -- | $43,125 +11.1% |
| 2008 | -- | $38,825 |
| 2007 | -- | $38,825 |
| 2006 | -- | $38,825 |
| 2005 | -- | $38,825 +79.7% |
| 2004 | -- | $21,600 |
Find assessor info on the county website
Monthly payment
Est. payment
Payment breakdown
Explore the cost of this home by adjusting the details. Changes won't be saved.Climate risks
Neighborhood: 37363
Nearby schools
Schools provided by the listing agent
- Elementary: Wallace A. Smith Elementary
- Middle: Hunter Middle
- High: Central High School
Source: Greater Chattanooga Realtors. This data may not be complete. We recommend contacting the local school district to confirm school assignments for this home.
Similar homes
- $335,9004 bd2 ba1.5k sqft8231 Troubadour Way, Ooltewah, TN 37363For Sale
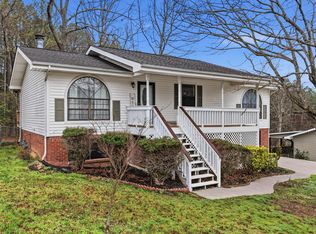 MLS ID #1541872, Steve Dorsa. Greater Chattanooga Realtors
 - $430,0003 bd3 ba2.4k sqft6082 Wardwell Dr, Ooltewah, TN 37363For Sale
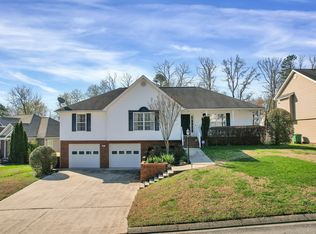
 MLS ID #3525853, Josh Justice. RealTracs MLS as distributed by MLS GRID
 - $399,9004 bd3 ba2.4k sqft7728 Prince Dr, Ooltewah, TN 37363For Sale
 MLS ID #1539263, Donna Belvin. Greater Chattanooga Realtors
 - $345,5003 bd2 ba1.4k sqft7402 Tiercel Dr, Ooltewah, TN 37363For Sale
 MLS ID #1537084, Sabrena Smedley. Greater Chattanooga Realtors
 - $349,9004 bd3 ba2.3k sqft9103 Ole Farm Ln, Harrison, TN 37341For SaleMLS ID #3506129, Amber McEachron. RealTracs MLS as distributed by MLS GRID
