Skip main navigation
Sold for $316,800
  • $316,800

    5578 Sarah Dr, Ooltewah, TN 37363

    3beds
    1,695sqft
    Single Family Residence
    Built in 2003
    0.27 Acres Lot
    $316,800 Zestimate®
    $187/sqft
    $2,143 Estimated rent

    Home value

    $316,800

    $301,000 - $333,000

    $2,143/mo

    Zestimate® history
    Loading
    Loading...

    Owner options

    List your home for rent

    $2,143/mo

    Rent Zestimate®

    Find your next renter with Zillow Rental Manager. Plus, with online applications, you can quickly screen prospective tenants – for free.

    Learn more

    $2,143/mo

    Rent Zestimate®

    Refinance and save

    $1,829/mo

    Est. payment

    Refinancing to a lower rate could help reduce your monthly payments and save thousands over the life of the loan.

    See today's rates

    $1,829/mo

    Est. payment

    Explore your selling options

    Work with a Zillow partner agent

    Leverage their expertise and Zillow's premium Showcase listings to get your home seen by more buyers.

    Get started

    List with your own agent

    Get your home in front of millions of buyers by listing it on Zillow.

    Learn how to do it

    Sell it yourself

    Take full control of how buyers see your home on Zillow by listing For Sale by Owner (FSBO).

    List your home

    What's special

    Gas fireplaceWalk-in closetLarge linen closetDecorative pendant style lightStainless appliancesTile backsplashTrey ceiling
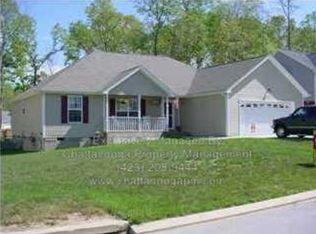
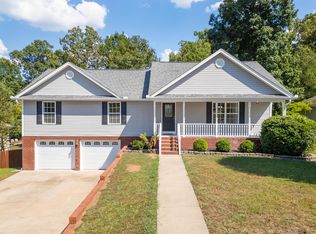
    One level living in Hamilton on Hunter in the heart of Ooltewah close to schools, the shopping and restaurants at Cambridge Square and convenient to both I-75 and Hwy 58. Whether you are looking for a primary residence or an investment opportunity, this could be the perfect spot for you. The home features a dedicated foyer, a spacious living room with hardwood floors, a gas fireplace, crown moldings and enlarged doorways to the open kitchen and dining area. The kitchen has granite countertops, a raised dining bar, tile backsplash, stainless appliances and access to the pantry/laundry room and the garage for easy loading and unloading. The ding area has a decorative pendant style light and French doors to the rear deck providing a nice flow for entertaining. The primary bedroom is spacious and has a trey ceiling, a walk-in closet and primary bath with a dual vanity, jetted tub and separate shower. The two additional bedrooms share the use of the full guest bath which has a tub/shower combo and a large linen closet. Head outside where you will find a fenced, level back yard and a detached shed for additional storage. Simply a fantastic opportunity for the buyer seeking a one-level home in an established neighborhood, so please call for more information and to schedule your private showing today. Information is deemed reliable but not guaranteed. Buyer to verify any and all information they deem important.

    Zillow last checked:

    Listing updated:

    Listed by:

    Jay Robinson 423-903-6404,

    Keller Williams Realty

    Bought with:

    Drew Carey, 327119

    EXP Realty, LLC

    Source: Greater Chattanooga Realtors,MLS#: 1532373

    Facts & features

    Interior

    Bedrooms & bathrooms
    • Bedrooms: 3
    • Bathrooms: 2
    • Full bathrooms: 2
    Primary bedroom
    • Level: First
    Bedroom
    • Level: First
    Bedroom
    • Level: First
    Primary bathroom
    • Level: First
    Bathroom
    • Level: First
    Dining room
    • Level: First
    Kitchen
    • Level: First
    Laundry
    • Description: Laundry/Pantry
    • Level: First
    Living room
    • Level: First
    Other
    • Description: Foyer
    Heating
    • Central, Natural Gas
    Cooling
    • Central Air, Electric
    Appliances
    • Included: Disposal, Dishwasher, Free-Standing Electric Range, Gas Water Heater, Refrigerator
    • Laundry: Electric Dryer Hookup, Laundry Room, Main Level, Washer Hookup
    Features
    • Breakfast Bar, Crown Molding, Double Vanity, Entrance Foyer, Granite Counters, Open Floorplan, Pantry, Primary Downstairs, See Remarks, Tray Ceiling(s), Walk-In Closet(s), Separate Shower, Tub/shower Combo, En Suite, Whirlpool Tub
    • Flooring: Carpet, Hardwood, Tile
    • Windows: Insulated Windows
    • Basement: Crawl Space
    • Number of fireplaces: 1
    • Fireplace features: Gas Log, Living Room
    Interior area
    • Total structure area: 1,695
    • Total interior livable area: 1,695 sqft
    • Finished area above ground: 1,695

    Property

    Parking
    • Total spaces: 2
    • Parking features: Driveway, Garage, Garage Door Opener, Garage Faces Front, Kitchen Level
    • Attached garage spaces: 2
    Features
    • Levels: One
    • Stories: 1
    • Patio & porch: Deck
    • Exterior features: Rain Gutters
    • Fencing: Back Yard,Chain Link,Fenced,Wood
    Lot
    • Size: 0.27 Acres
    • Dimensions: 80 x 169.82
    • Features: Back Yard, Cul-De-Sac, Level
    Details
    • Additional structures: Shed(s)
    • Parcel number: 122b E 033
    • Special conditions: Standard

    Construction

    Type & style
    • Home type: SingleFamily
    • Architectural style: Ranch
    • Property subtype: Single Family Residence
    Materials
    • Brick, Vinyl Siding
    • Foundation: Block
    • Roof: Asphalt,Shingle
    Condition
    • New construction: No
    • Year built: 2003

    Utilities & green energy

    • Sewer: Public Sewer
    • Water: Public
    • Utilities for property: Cable Available, Electricity Connected, Natural Gas Connected, Phone Available, Sewer Connected, Underground Utilities, Water Connected

    Community & HOA

    Community
    • Security: Smoke Detector(s)
    • Subdivision: Hamilton On Hunter
    HOA
    • Has HOA: No
    Location
    • Region: Ooltewah

    Financial & listing details

    • Price per square foot: $187/sqft
    • Tax assessed value: $334,500
    • Annual tax amount: $1,282
    • Date on market: 4/17/2026
    • Listing terms: Cash,Conventional,FHA,VA Loan
    • Road surface type: Paved

    Price history

    DateEventPrice
    5/11/2026Sold$316,800-0.2%$187/sqft
    Source: Greater Chattanooga Realtors #1532373 Report a problem
    4/21/2026Contingent$317,500+5.8%$187/sqft
    Source: Greater Chattanooga Realtors #1532373 Report a problem
    4/17/2026Listed for sale$300,000$177/sqft
    Source: Greater Chattanooga Realtors #1532373 Report a problem
    4/13/2026Contingent$300,000$177/sqft
    Source: RealTracs MLS as distributed by MLS GRID #3172986 Report a problem
    4/10/2026Listed for sale$300,000+50.4%$177/sqft
    Source: Greater Chattanooga Realtors #1532373 Report a problem
    3/30/2026Listing removed$2,300$1/sqft
    Source: Zillow Rentals Report a problem
    1/5/2026Listed for rent$2,300$1/sqft
    Source: Zillow Rentals Report a problem
    2/28/2025Listing removed$2,300$1/sqft
    Source: Zillow Rentals Report a problem
    1/25/2025Listed for rent$2,300$1/sqft
    Source: Zillow Rentals Report a problem
    3/9/2018Sold$199,500$118/sqft
    Source: Greater Chattanooga Realtors #1275953 Report a problem
    2/22/2018Listed for sale$199,500$118/sqft
    Source: Keller Williams Realty #20180486 Report a problem
    2/14/2018Pending sale$199,500$118/sqft
    Source: Chattanooga - Downtown #1275953 Report a problem
    1/31/2018Listed for sale$199,500+17.4%$118/sqft
    Source: Keller Williams Realty #1275953 Report a problem
    5/6/2014Sold$169,900-2.6%$100/sqft
    Source: Public Record Report a problem
    10/19/2009Listing removed$174,500$103/sqft
    Source: Robben Mathews #1126135 Report a problem
    5/16/2009Listed for sale$174,500+8%$103/sqft
    Source: Robben Mathews #1126135 Report a problem
    6/12/2007Sold$161,500+11%$95/sqft
    Source: Public Record Report a problem
    3/23/2004Sold$145,500+470.6%$86/sqft
    Source: Public Record Report a problem
    11/10/2003Sold$25,500$15/sqft
    Source: Public Record Report a problem
    8/21/2003Sold$25,500$15/sqft
    Source: Public Record Report a problem

    Public tax history

    YearProperty taxesTax assessment
    2025$1,277 -0.5%$83,625 +46.9%
    2024$1,283 $56,925
    2023$1,283 $56,925
    2022$1,283 +0.7%$56,925
    2021$1,274 -0.7%$56,925 +22.7%
    2020$1,283 $46,400
    2019$1,283 $46,400
    2018$1,283 -0.7%$46,400
    2017$1,292 +9%$46,400
    2016$1,186 --
    2015$1,186 $42,550
    2014$1,186 --
    2013-- $42,550 -2.4%
    2012-- $43,575
    2011-- $43,575
    2010-- $43,575
    2009-- $43,575 +14.7%
    2008-- $37,975
    2007-- $37,975
    2006-- $37,975
    2005-- $37,975 +11%
    2004-- $34,225
    Find assessor info on the county website

    Neighborhood: 37363

    Nearby schools

    GreatSchools rating
    Schools provided by the listing agent
    • Elementary: Wallace A. Smith Elementary
    • Middle: Hunter Middle
    • High: Central High School

    Source: Greater Chattanooga Realtors. This data may not be complete. We recommend contacting the local school district to confirm school assignments for this home.

    Get a cash offer in 3 minutes
    Find out how much your home could sell for in as little as 3 minutes with a no-obligation cash offer.
    Estimated market value
    $316,800
    Get a cash offer in 3 minutes
    Find out how much your home could sell for in as little as 3 minutes with a no-obligation cash offer.
    Estimated market value
    $316,800