Stunning Cape Cod-style home on a peaceful cul-de-sac just minutes from downtown Chattanooga. This beautifully maintained 5-bedroom residence offers soaring 9-ft ceilings, an open, light-filled living space, and a cozy fireplace that anchors the great room. The chef-inspired kitchen features custom cabinetry, Corian countertops, and premium LG & Bosch stainless appliances, flowing seamlessly into a spacious formal dining room—perfect for entertaining.
The main-level primary suite is a private retreat with dual walk-in closets and a spa-like ensuite bath. Upstairs includes two generously sized bedrooms, a full bath, and a versatile bonus/flex space overlooking the living area—ideal for a home office or playroom. The finished basement elevates the experience with a projector-ready theater room, full bath, and flexible space for a gym, rec room, or guest suite.
Outdoor living shines with a screened porch, relaxing hot tub, and a large, level backyard complete with a storage building/playhouse and enclosed chicken pen. The charming rocking-chair front porch enhances the home's inviting curb appeal. Additional highlights include a covered 40-ft RV/boat bay with 50-amp power, a three-car garage, and included TVs plus major appliances.
A rare blend of luxury, space, and lifestyle in a welcoming, community-oriented neighborhood.
For sale
$450,000
191 Haleys Cove Dr, Chickamauga, GA 30707
5beds
2,655sqft
:
Get pre-qualified$2,788/mo
Single Family Residence
Built in 1996
0.53 Acres Lot
$437,300 Zestimate®
$169/sqft
$-- HOA
What's special
Finished basementThree-car garageLarge level backyardOpen light-filled living spaceCharming rocking-chair front porchEnclosed chicken penProjector-ready theater room
- 197 days |
- 278 |
- 19 |
Zillow last checked:
Listing updated:
Listed by:
Ashley Ballezzi 423-223-5542,
REAL Broker
Source: Greater Chattanooga Realtors,MLS#: 1526600
Facts & features
Interior
Bedrooms & bathrooms
- Bedrooms: 5
- Bathrooms: 4
- Full bathrooms: 3
- 1/2 bathrooms: 1
Primary bedroom
- Level: First
Bedroom
- Level: First
Bedroom
- Level: Second
Bedroom
- Level: Second
Bedroom
- Level: Basement
Bathroom
- Description: Bathroom Half
- Level: First
Bathroom
- Description: Full Bathroom
- Level: First
Bathroom
- Description: Full Bathroom
- Level: Second
Bathroom
- Description: Full Bathroom
- Level: Basement
Dining room
- Level: First
Great room
- Level: First
Laundry
- Level: First
Other
- Description: Gathering Room
- Level: Second
Heating
- Central, Electric, Natural Gas
Cooling
- Central Air, Electric, Multi Units
Appliances
- Included: Convection Oven, Dryer, Dishwasher, Free-Standing Electric Range, Gas Water Heater, Microwave, Refrigerator, Washer, Water Heater
- Laundry: Electric Dryer Hookup, Laundry Room, Main Level, Washer Hookup
Features
- Cathedral Ceiling(s), Ceiling Fan(s), Entrance Foyer, Eat-in Kitchen, High Speed Internet, Kitchen Island, Pantry, Primary Downstairs, Walk-In Closet(s), Tub/shower Combo, Separate Dining Room
- Flooring: Carpet, Hardwood, Tile
- Windows: Storm Window(s), Vinyl Frames
- Basement: Finished,Partial
- Number of fireplaces: 1
- Fireplace features: Gas Log, Great Room, Living Room
Interior area
- Total structure area: 2,655
- Total interior livable area: 2,655 sqft
- Finished area above ground: 2,655
Property
Parking
- Total spaces: 4
- Parking features: Basement, Concrete, Driveway, Garage, Garage Door Opener, Off Street, RV Access/Parking
- Attached garage spaces: 2
- Carport spaces: 2
- Covered spaces: 4
Features
- Levels: Two
- Stories: 2
- Patio & porch: Front Porch, Porch, Screened, Porch - Screened, Porch - Covered
- Exterior features: Rain Gutters, Storage
- Pool features: None
- Has spa: Yes
Lot
- Size: 0.53 Acres
- Dimensions: 21097 x 0
- Features: Gentle Sloping, Level, Wooded, Rural
Details
- Additional structures: Outbuilding, RV/Boat Storage
- Parcel number: 0161 109
Construction
Type & style
- Home type: SingleFamily
- Architectural style: Cape Cod
- Property subtype: Single Family Residence
Materials
- Block, Frame, Vinyl Siding
- Foundation: Brick/Mortar, Stone
- Roof: Shingle
Condition
- New construction: No
- Year built: 1996
Utilities & green energy
- Sewer: Septic Tank
- Water: Public
- Utilities for property: Electricity Available, Phone Available, Underground Utilities
Community & HOA
Community
- Security: Smoke Detector(s)
- Subdivision: Haley's Cove Ests
HOA
- Has HOA: No
Location
- Region: Chickamauga
Financial & listing details
- Price per square foot: $169/sqft
- Tax assessed value: $348,635
- Annual tax amount: $2,607
- Date on market: 1/14/2026
- Listing terms: Cash,Conventional,FHA,USDA Loan,VA Loan
Estimated market value
$437,300
$415,000 - $459,000
$2,436/mo
Price history
| Date | Event | Price |
|---|---|---|
| 1/14/2026 | Listed for sale | $450,000-6.2%$169/sqft |
Source: Greater Chattanooga Realtors #1526600 Report a problem | ||
| 12/30/2025 | Listing removed | $479,900$181/sqft |
Source: Greater Chattanooga Realtors #1521056 Report a problem | ||
| 11/4/2025 | Price change | $479,900-1.9%$181/sqft |
Source: Greater Chattanooga Realtors #1521056 Report a problem | ||
| 9/24/2025 | Listed for sale | $489,000+138.5%$184/sqft |
Source: Greater Chattanooga Realtors #1521056 Report a problem | ||
| 7/31/2017 | Sold | $205,000-5.3%$77/sqft |
Source: Greater Chattanooga Realtors #1255367 Report a problem | ||
| 6/30/2017 | Pending sale | $216,500$82/sqft |
Source: The Trusted Team Keller Williams #1255367 Report a problem | ||
| 5/22/2017 | Price change | $216,500-4.4%$82/sqft |
Source: The Trusted Team Keller Williams #1255367 Report a problem | ||
| 5/14/2017 | Price change | $226,500-5.2%$85/sqft |
Source: The Trusted Team Keller Williams #1255367 Report a problem | ||
| 11/11/2016 | Listed for sale | $239,000$90/sqft |
Source: The Trusted Team Keller Williams #1255367 Report a problem | ||
Public tax history
| Year | Property taxes | Tax assessment |
|---|---|---|
| 2025 | $2,789 -3.3% | $139,454 +8.6% |
| 2024 | $2,884 +2.8% | $128,373 +5.1% |
| 2023 | $2,806 +4.6% | $122,133 +13.3% |
| 2022 | $2,683 +5.6% | $107,750 +17.1% |
| 2021 | $2,541 +15% | $92,019 +20.6% |
| 2020 | $2,210 +0.8% | $76,316 |
| 2019 | $2,192 -11.4% | $76,316 +1.7% |
| 2018 | $2,473 +107.5% | $75,005 +21.9% |
| 2017 | $1,192 | $61,522 |
| 2016 | $1,192 +57.9% | $61,522 +1.9% |
| 2015 | $755 -50.7% | $60,354 |
| 2014 | $1,531 | $60,354 |
| 2013 | $1,531 | $60,354 |
| 2012 | -- | -- |
| 2011 | -- | -- |
| 2010 | -- | -- |
| 2009 | -- | -- |
Find assessor info on the county website
Monthly payment
Est. payment
Payment breakdown
Explore the cost of this home by adjusting the details. Changes won't be saved.Climate risks
Neighborhood: 30707
Nearby schools
GreatSchools rating
- 5/10Cherokee Ridge Elementary SchoolGrades: PK-5Distance: 1.4 mi
- 5/10Chattanooga Valley Middle SchoolGrades: 6-8Distance: 3.7 mi
- 4/10Ridgeland High SchoolGrades: 9-12Distance: 3 mi
Schools provided by the listing agent
- Elementary: Cherokee Ridge Elementary
- Middle: Rossville Middle
- High: Ridgeland High School
Source: Greater Chattanooga Realtors. This data may not be complete. We recommend contacting the local school district to confirm school assignments for this home.
- $395,600-- bd2 ba2.5k sqft187 Haleys Cove Dr, Chickamauga, GA 30707Off Market
- $430,4004 bd2 ba3.4k sqft243 Haleys Cove Dr, Chickamauga, GA 30707Off Market
- $345,0003 bd2 ba1.7k sqft172 Haleys Cove Dr, Chickamauga, GA 30707Sold
- $387,1003 bd3 ba2.4k sqft261 Haleys Cove Dr, Chickamauga, GA 30707Off Market
- $358,1004 bd2 ba2.2k sqft266 Haleys Cove Dr, Chickamauga, GA 30707Off Market
- $376,5004 bd3 ba2.2k sqft266 Haleys Cove #18, Chickamauga, GA 30707Off Market
- $336,800-- bd2 ba2.1k sqft141 Haleys Cove Dr, Chickamauga, GA 30707Off Market
- $501,3005 bd4 ba3.1k sqft599 Hurtt Rd, Chickamauga, GA 30707Off Market
A local agent can set up tours, give advice and negotiate with sellers.
Similar homes
- $500,0004 bd3 ba2.3k sqft301 Sentry Oaks, Chickamauga, GA 30707For Sale
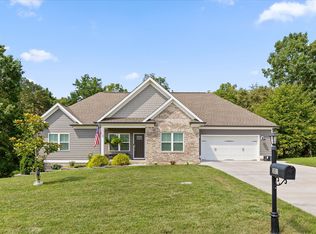 MLS ID #1536352, Grace Edrington. Greater Chattanooga Realtors
 - $484,5003 bd3 ba2.7k sqft5000 Dellwood Dr, Rossville, GA 30741For Sale
 MLS ID #1538106, Christi Oliver. Greater Chattanooga Realtors
 - $550,0005 bd4 ba3.5k sqft1151 Baker And Hearn Cir, Chickamauga, GA 30707For Sale
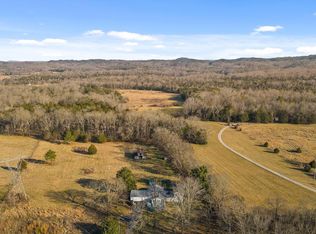 MLS ID #1528384, Johnny Petty. Greater Chattanooga Realtors
 - $466,0003 bd3 ba2.5k sqft44 Creekside Dr, Ringgold, GA 30736For Sale
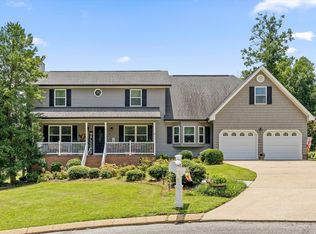 MLS ID #1539365, Christi Oliver. Greater Chattanooga Realtors
 - $445,0004 bd3 ba2.2k sqft11 Sawtooth Oak Trl, Ringgold, GA 30736For SaleMLS ID #1531007, Jake Kellerhals. Greater Chattanooga Realtors
- $375,0003 bd2 ba2.1k sqft778 Mission Ridge Rd, Rossville, GA 30741For SaleMLS ID #1536336, Asher Black. Greater Chattanooga Realtors
- $434,0004 bd3 ba2.4k sqft8302 Grinder Creek Pl, Chattanooga, TN 37421For SaleMLS ID #1538354, Ansley Neel. Greater Chattanooga Realtors
- $469,9005 bd3 ba2.2k sqft8624 George Town Trace Ln, Chattanooga, TN 37421For SaleMLS ID #1537093, Daniel McKee. Greater Chattanooga Realtors
- $440,0003 bd2 ba1.6k sqft143 Pebble Dr, Rising Fawn, GA 30738Active
 MLS ID #10797503, Sinan Zakaria, Listed Simply. GAMLS
 - $465,0004 bd3 ba2.7k sqft8907 Potomac Dr, Chattanooga, TN 37421For SaleMLS ID #1534422, Eric Tidmore. Greater Chattanooga Realtors
- $550,0004 bd3 ba3k sqft301 Dogwood Ln, Fort Oglethorpe, GA 30742For SaleMLS ID #1537312, Wade Trammell. Greater Chattanooga Realtors
- $620,0004 bd3 ba2.4k sqft1558 Powder Springs Cir, Flintstone, GA 30725For SaleMLS ID #1530483, India A Cox. Greater Chattanooga Realtors
- $449,9003 bd2 ba2.2k sqft9711 Imperial Dr, Ooltewah, TN 37363For SaleMLS ID #1530522, Rachel C Bruner. Greater Chattanooga Realtors
- $434,9004 bd3 ba2.6k sqft918 Stone Crest Cir, Chattanooga, TN 37421For SaleMLS ID #1536262, Josh A Killian. Greater Chattanooga Realtors
- $440,0004 bd3 ba2.1k sqft6700 Moss Lake Dr, Hixson, TN 37343For SaleMLS ID #1538412, Dilon Farmer. Greater Chattanooga Realtors
- $450,0003 bd2 ba2.4k sqft1216 King Arthur Rd, Chattanooga, TN 37421For SaleMLS ID #1533524, Iris Rodger. Greater Chattanooga Realtors
- $405,0004 bd3 ba3.2k sqft271 Melissa Dr, Trenton, GA 30752For SaleMLS ID #1536167, Hannah Stewart. Greater Chattanooga Realtors
- $325,0004 bd3 ba1.9k sqft138 Elaine Dr, Flintstone, GA 30725For SaleMLS ID #1532101, Asher Black. Greater Chattanooga Realtors
- $459,5004 bd3 ba2.5k sqft1807 Clear Brook Ct, Chattanooga, TN 37421For SaleMLS ID #1534876, Jacinta Kimsey. Greater Chattanooga Realtors
- $425,0003 bd3 ba2.1k sqft636 Pine Brow Trl, Chattanooga, TN 37421For SaleMLS ID #1534443, Rachel Markley. Greater Chattanooga Realtors
