Motivated Seller! Discover the perfect blend of space, comfort, and country elegance with this 5-bedroom, 3.5-bath home situated on over 7 picturesque acres in the heart of beautiful Chickamauga. Offering both privacy and convenience, this property delivers the lifestyle so many dream of.
Zoned A1, the possibilities here are truly endless -- create your own mini farm, bring horses, establish a hobby homestead, or simply enjoy the freedom and tranquility that acreage provides. The mostly level land offers exceptional usability, while the impressive 32x32 barn equipped with electricity and water is ready for livestock, equipment, storage, or future expansion.
Inside, the home is warm and welcoming with expansive living areas and a thoughtfully updated kitchen featuring granite countertops and a large kitchen island--perfect for gathering, cooking, and entertaining. For those who enjoy hands-on projects or need dedicated workspace, the garage has been suited for a fully functional workshop, complete with a work bench, sink, and cabinets.
Enjoy wide-open skies, versatile acreage, and a spacious, well-appointed home -- all just minutes from the charm of downtown Chickamauga and conveniently located to Chattanooga for an easy commute. This is more than a property; it's an opportunity to live the lifestyle you've been waiting for. Schedule your private showing today!
For sale
Price cut: $25K (6/1)
$550,000
1151 Baker And Hearn Cir, Chickamauga, GA 30707
5beds
3,587sqft
Single Family Residence
Built in 1967
7.16 Acres Lot
$536,200 Zestimate®
$153/sqft
$-- HOA
What's special
Versatile acreageWide-open skiesSpacious well-appointed home
- 158 days |
- 825 |
- 44 |
Zillow last checked:
Listing updated:
Listed by:
Johnny Petty 423-326-7996,
Zach Taylor - Chattanooga
Source: Greater Chattanooga Realtors,MLS#: 1528384
Facts & features
Interior
Bedrooms & bathrooms
- Bedrooms: 5
- Bathrooms: 4
- Full bathrooms: 3
- 1/2 bathrooms: 1
Heating
- Central, Electric, Propane, Wall Furnace
Cooling
- Central Air, Electric
Appliances
- Included: Dishwasher, Free-Standing Electric Range, Free-Standing Refrigerator, Stainless Steel Appliance(s)
- Laundry: Electric Dryer Hookup, Laundry Room, Main Level, Washer Hookup
Features
- Beamed Ceilings, Built-in Features, Ceiling Fan(s), Crown Molding, Double Vanity, Granite Counters, His and Hers Closets, Kitchen Island, Open Floorplan, Pantry, Primary Downstairs, Walk-In Closet(s), Separate Shower, Tub/shower Combo, En Suite, Sitting Area, Separate Dining Room, Split Bedrooms, Whirlpool Tub
- Flooring: Carpet, Laminate, Tile
- Windows: Vinyl Frames
- Has basement: No
- Has fireplace: No
Interior area
- Total structure area: 3,587
- Total interior livable area: 3,587 sqft
- Finished area above ground: 3,587
Property
Parking
- Total spaces: 2
- Parking features: Driveway, Garage
- Attached garage spaces: 2
Features
- Stories: 2
- Patio & porch: Deck
- Exterior features: Private Yard, Storage
- Pool features: Above Ground
Lot
- Size: 7.16 Acres
- Dimensions: 384 x 862
- Features: Agricultural, Level, Rural
Details
- Additional structures: Barn(s)
- Parcel number: 0291 009
Construction
Type & style
- Home type: SingleFamily
- Property subtype: Single Family Residence
Materials
- Vinyl Siding
- Foundation: Block
- Roof: Shingle
Condition
- New construction: No
- Year built: 1967
Utilities & green energy
- Sewer: Septic Tank
- Water: Public
- Utilities for property: Cable Available, Electricity Connected, Phone Available, Water Connected
Community & HOA
Community
- Subdivision: None
HOA
- Has HOA: No
Location
- Region: Chickamauga
Financial & listing details
- Price per square foot: $153/sqft
- Annual tax amount: $2,790
- Date on market: 2/12/2026
- Listing terms: Cash,Conventional,FHA,USDA Loan,VA Loan
Estimated market value
$536,200
$509,000 - $563,000
$3,172/mo
Price history
| Date | Event | Price |
|---|---|---|
| 6/1/2026 | Price change | $550,000-4.3%$153/sqft |
Source: Greater Chattanooga Realtors #1528384 Report a problem | ||
| 5/12/2026 | Price change | $575,000-4%$160/sqft |
Source: Greater Chattanooga Realtors #1528384 Report a problem | ||
| 3/16/2026 | Price change | $599,000-4.9%$167/sqft |
Source: Greater Chattanooga Realtors #1528384 Report a problem | ||
| 2/27/2026 | Price change | $629,900-3.1%$176/sqft |
Source: Greater Chattanooga Realtors #1528384 Report a problem | ||
| 2/12/2026 | Listed for sale | $649,900-3%$181/sqft |
Source: Greater Chattanooga Realtors #1528384 Report a problem | ||
| 11/27/2025 | Listing removed | $669,950$187/sqft |
Source: Greater Chattanooga Realtors #1513702 Report a problem | ||
| 10/22/2025 | Price change | $669,950-4.3%$187/sqft |
Source: Greater Chattanooga Realtors #1513702 Report a problem | ||
| 7/30/2025 | Price change | $699,950-3.5%$195/sqft |
Source: Greater Chattanooga Realtors #1513702 Report a problem | ||
| 5/28/2025 | Listed for sale | $725,000$202/sqft |
Source: Greater Chattanooga Realtors #1513702 Report a problem | ||
Public tax history
Tax history is unavailable.
Monthly payment
Est. payment
Payment breakdown
Explore the cost of this home by adjusting the details. Changes won't be saved.Climate risks
Neighborhood: 30707
Nearby schools
GreatSchools rating
- 6/10Saddle Ridge Elementary And Middle SchoolGrades: PK-8Distance: 4.9 mi
- 6/10Lafayette High SchoolGrades: 9-12Distance: 7.4 mi
Schools provided by the listing agent
- Elementary: Saddle Ridge Elem
- Middle: Saddle Ridge Middle
- High: LaFayette High
Source: Greater Chattanooga Realtors. This data may not be complete. We recommend contacting the local school district to confirm school assignments for this home.
- $434,0006 bd4 ba4.7k sqft1151 Baker & Hearn Cir, Chickamauga, GA 30707Off Market
- $31,618-- bd-- ba960 sqft975 Baker & Hearn Cir, Chickamauga, GA 30707Off Market
- $21,926-- bd-- ba960 sqft975 Baker & Hearn Cir, Chickamauga, GA 30707Off Market
- $9,677-- bd-- ba-- sqft1339 Baker And Hearn Cir, Chickamauga, GA 30707Off Market
- $11,399-- bd-- ba-- sqft1339 Baker And Hearn Cir, Chickamauga, GA 30707Off Market
- $18,327-- bd-- ba1.2k sqft1612 Baker And Hearn Cir, Chickamauga, GA 30707Off Market
- $60,494-- bd-- ba2.4k sqft1009 Baker And Hearn Cir, Chickamauga, GA 30707Off Market
- $372,700-- bd2 ba1.7k sqft22 Brock Rd, Chickamauga, GA 30707Off Market
A local agent can set up tours, give advice and negotiate with sellers.
Similar homes
- $579,9004 bd4 ba3.2k sqft70 Cottage Ln, Chickamauga, GA 30707For Sale
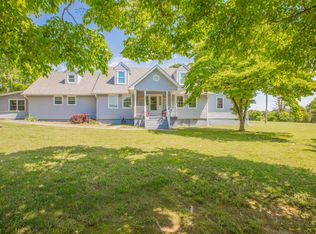 MLS ID #1534669, Jason Myers. Greater Chattanooga Realtors
 - $439,0003 bd2 ba2k sqft4156 N Marble Top Rd, Chickamauga, GA 30707For Sale
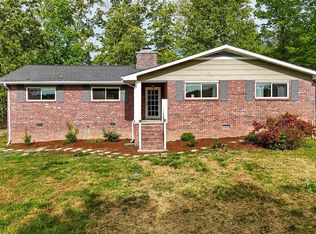 MLS ID #1532637, Dustin Mullins. Greater Chattanooga Realtors
 - $500,0004 bd3 ba2.3k sqft301 Sentry Oaks, Chickamauga, GA 30707For Sale
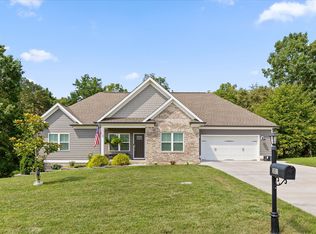 MLS ID #1536352, Grace Edrington. Greater Chattanooga Realtors
 - $474,9005 bd4 ba3.2k sqft1417 N Main St, La Fayette, GA 30728For Sale
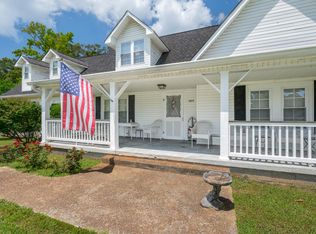 MLS ID #1538075, Jason Maples. Greater Chattanooga Realtors
 - $450,0005 bd4 ba2.6k sqft191 Haleys Cove Dr, Chickamauga, GA 30707For SaleMLS ID #1526600, Ashley Ballezzi. Greater Chattanooga Realtors
- $789,9004 bd3 ba3.2k sqft1208 Johnson Rd, Chickamauga, GA 30707Active
 MLS ID #10607234, Lisa Wallin, Zach Taylor Real Estate. GAMLS
 - $625,0004 bd4 ba4.2k sqft453 Harvest Ln, Rock Spring, GA 30739For SaleMLS ID #1536303, Stevie S Rifenberick. Greater Chattanooga Realtors
- $595,0003 bd3 ba3.5k sqft1578 Old Ringgold Rd, Rocky Face, GA 30740For SaleMLS ID #1529198, Asher Black. Greater Chattanooga Realtors
- $599,9006 bd4 ba3.7k sqft350 Alexander Rd, Ringgold, GA 30736For SaleMLS ID #1528583, Connie L Moore. Greater Chattanooga Realtors
- $560,0003 bd3 ba3.4k sqft927 Casey Rd, Trenton, GA 30752For SaleMLS ID #1536135, Grace Edrington. Greater Chattanooga Realtors
- $--3 bd4 ba4.2k sqft401 Pine Bluff Dr, Chattanooga, TN 37412For SaleMLS ID #1535320, Christy Blackwell. Greater Chattanooga Realtors
- $634,9004 bd3 ba2.4k sqft1558 Powder Springs Cir, Flintstone, GA 30725For SaleMLS ID #1530483, India A Cox. Greater Chattanooga Realtors
- $565,0004 bd4 ba3.9k sqft2305 Ravine Way, Dalton, GA 30720For SaleMLS ID #1524488, Michael S Maret. Greater Chattanooga Realtors
- $490,0004 bd3 ba2.5k sqft37 Azalea Dr, Ringgold, GA 30736For SaleMLS ID #1532366, Barry Hamilton. Greater Chattanooga Realtors
- $405,0004 bd3 ba3.2k sqft271 Melissa Dr, Trenton, GA 30752For SaleMLS ID #1536167, Hannah Stewart. Greater Chattanooga Realtors
- $539,0004 bd4 ba3.1k sqft9215 Smokewood Trl, Chattanooga, TN 37421For SaleMLS ID #1536842, Wendy Lawhorn. Greater Chattanooga Realtors
- $410,0005 bd2 ba3.1k sqft17283 Us Highway 11, Wildwood, GA 30757For SaleMLS ID #1535361, Deena Dantzler Brandon. Greater Chattanooga Realtors
- $595,0004 bd4 ba3.5k sqft1295 Walston St, Dalton, GA 30720For SaleMLS ID #1525153, Cristy Schuch. Greater Chattanooga Realtors
- $550,0006 bd3 ba3.8k sqft9100 Tennga Ln, Chattanooga, TN 37421For SaleMLS ID #1527507, Paul Carter. Greater Chattanooga Realtors
- $395,0004 bd2 ba2k sqft1573 State Highway 157 #30750, Lookout Mountain, GA 30750For SaleMLS ID #1538597, Dexter Gouger. Greater Chattanooga Realtors
