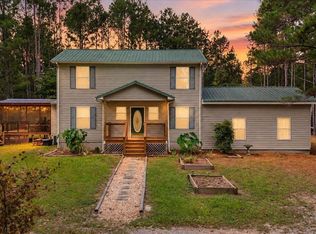
Rare opportunity to own a beautifully maintained historic home on 3.93 picturesque acres within the City of LaFayette! Offering 3,226± square feet, this exceptional property features 5 bedrooms, 2 full bathrooms, and 2 half bathrooms, providing the perfect blend of timeless character, generous living space, and modern efficiency.
Inside, you'll find beautiful hardwood floors, spacious living and dining areas, abundant natural light, generous storage, and quality craftsmanship rarely found in newer homes. The thoughtfully designed floor plan offers room for both everyday living and entertaining, while the oversized upstairs primary suite provides a comfortable private retreat.
Step outside and enjoy nearly four acres of peaceful surroundings featuring a private pond with fish, mature trees, open green space, and a detached storage building perfect for lawn equipment, hobbies, or additional storage. The property offers the privacy and elbow room of country living while remaining conveniently located within the city limits.
One of this home's most valuable features is the fully owned grid-tied solar power system--no lease and no loan to assume. Designed to help offset energy costs, the system even allows excess electricity to be sold back to the utility. The seller's most recent electric bill was an incredible $16, offering a real-world example of the long-term savings this home can provide.
Homes offering this combination of historic charm, modern energy efficiency, acreage, and convenience are exceptionally difficult to find. Whether you're relaxing by the pond, entertaining family and friends, or simply enjoying the beauty of the property, you'll quickly appreciate everything this unique home has to offer.
For sale
Price cut: $25K (7/27)
$449,900
1417 N Main St, La Fayette, GA 30728
5beds
3,226sqft
Single Family Residence
Built in 1932
3.93 Acres Lot
$430,300 Zestimate®
$139/sqft
$-- HOA
What's special
Detached storage buildingQuality craftsmanshipOversized upstairs primary suiteAbundant natural lightOpen green spacePrivate pond with fishBeautiful hardwood floors
- 97 days
- 524
- 39
Zillow last checked:
Listing updated:
Listed by:
Jason Maples 423-802-3271,
Grinnell Realty LLC,
Pamela D Maples 423-421-2100,
Grinnell Realty LLC
Source: Greater Chattanooga Realtors,MLS#: 1538075
Facts & features
Interior
Bedrooms & bathrooms
- Bedrooms: 5
- Bathrooms: 4
- Full bathrooms: 2
- 1/2 bathrooms: 2
Heating
- Central, Electric
Cooling
- Central Air, Ceiling Fan(s), Electric, Multi Units
Appliances
- Included: Dishwasher, Free-Standing Refrigerator, Gas Range, Gas Water Heater, Range Hood, Stainless Steel Appliance(s)
- Laundry: Inside, Laundry Room, Main Level
Features
- Ceiling Fan(s), Crown Molding, Double Vanity, Laminate Counters, Natural Woodwork, Pantry, Soaking Tub, Tub/shower Combo, Sitting Area, Breakfast Room, Separate Dining Room
- Flooring: Carpet, Hardwood, Linoleum, Luxury Vinyl
- Windows: Double Pane Windows, Vinyl Frames
- Basement: None
- Number of fireplaces: 1
- Fireplace features: Gas Log, Living Room, Ventless
Interior area
- Total structure area: 3,226
- Total interior livable area: 3,226 sqft
- Finished area above ground: 3,226
Video & virtual tour
Property
Parking
- Total spaces: 2
- Parking features: Asphalt, Driveway, Garage, Garage Faces Side
- Attached garage spaces: 2
Features
- Levels: Two
- Stories: 2
- Patio & porch: Covered, Front Porch, Rear Porch, Side Porch
- Exterior features: Private Yard, Rain Gutters, Storage
- Pool features: None
- Spa features: None
- Fencing: None
- Has view: Yes
- View description: City, Pond, Pasture
- Has water view: Yes
- Water view: Pond
Lot
- Size: 3.93 Acres
- Dimensions: 608 x 344 x 462 x 132 x 189 x 228
- Features: Back Yard, City Lot, Few Trees, Front Yard, Gentle Sloping, Irregular Lot, Pond on Lot, Private
Details
- Additional structures: Equipment Building, Workshop
- Additional parcels included: 03151 004A
- Parcel number: 03151 004
- Special conditions: Standard
Construction
Type & style
- Home type: SingleFamily
- Architectural style: Other
- Property subtype: Single Family Residence
Materials
- Vinyl Siding
- Foundation: Block
- Roof: Asphalt,Shingle
Condition
- Updated/Remodeled
- New construction: No
- Year built: 1932
Utilities & green energy
- Sewer: Public Sewer
- Water: Public
- Utilities for property: Electricity Connected, Natural Gas Connected, Phone Available, Sewer Connected, Water Connected
Green energy
- Energy generation: Solar
Community & HOA
Community
- Features: None
- Subdivision: None
HOA
- Has HOA: No
Location
- Region: La Fayette
Financial & listing details
- Price per square foot: $139/sqft
- Tax assessed value: $251,922
- Annual tax amount: $1,971
- Date on market: 7/3/2026
- Listing terms: Cash,Conventional,FHA,USDA Loan,VA Loan
- Road surface type: Asphalt, Paved
Estimated market value
$430,300
$409,000 - $452,000
$2,716/mo
Price history
| Date | Event | Price |
|---|---|---|
| 7/27/2026 | Price change | $449,900-5.3%$139/sqft |
Source: Greater Chattanooga Realtors #1538075 Report a problem | ||
| 7/3/2026 | Listed for sale | $474,900+216.6%$147/sqft |
Source: Greater Chattanooga Realtors #1538075 Report a problem | ||
| 9/17/2014 | Sold | $150,000-20.6%$46/sqft |
Source: Agent Provided Report a problem | ||
| 8/5/2014 | Price change | $189,000+14.6%$59/sqft |
Source: Jackson Realty #1206435 Report a problem | ||
| 2/20/2014 | Listed for sale | $164,900+57%$51/sqft |
Source: Jackson Realty #1206435 Report a problem | ||
| 6/23/2009 | Sold | $105,000+1.9%$33/sqft |
Source: Agent Provided Report a problem | ||
| 3/29/2009 | Price change | $103,000$32/sqft |
Source: foreclosure.com Report a problem | ||
| 3/15/2009 | Listed for sale | -- |
Source: foreclosure.com Report a problem | ||
Public tax history
| Year | Property taxes | Tax assessment |
|---|---|---|
| 2025 | $796 -2.4% | $100,769 +7.1% |
| 2024 | $815 +11.8% | $94,120 +6.5% |
| 2023 | $729 +62.6% | $88,365 +19.3% |
| 2022 | $448 -71.8% | $74,098 +20.8% |
| 2021 | $1,588 +19.7% | $61,361 +24% |
| 2020 | $1,326 -7.6% | $49,466 +7.5% |
| 2019 | $1,435 -10.1% | $46,032 |
| 2018 | $1,596 +31% | $46,032 |
| 2017 | $1,218 +1.8% | $46,032 |
| 2016 | $1,197 -4.8% | $46,032 +35.9% |
| 2015 | $1,256 +45.2% | $33,869 +0.5% |
| 2014 | $865 | $33,716 |
| 2013 | $865 | $33,716 |
| 2012 | -- | -- |
| 2011 | -- | -- |
| 2010 | -- | -- |
| 2009 | -- | -- |
Find assessor info on the county website
Monthly payment
Est. payment
Payment breakdown
Explore the cost of this home by adjusting the details. Changes won't be saved.Climate risks
Neighborhood: 30728
Nearby schools
Schools provided by the listing agent
- Elementary: North LaFayette Elem School
- Middle: LaFayette Middle
- High: LaFayette High
Source: Greater Chattanooga Realtors. This data may not be complete. We recommend contacting the local school district to confirm school assignments for this home.
Similar homes
- $399,0004 bd2 ba3.1k sqft101 Fortune Ln, La Fayette, GA 30728For Sale
 MLS ID #1534320, Bobby L Teems. Greater Chattanooga Realtors
 - $349,9005 bd2 ba2.2k sqft1293 Bronco Rd, La Fayette, GA 30728For Sale
 MLS ID #1543935, Jennifer Cook. Greater Chattanooga Realtors
 - $444,9004 bd3 ba3.7k sqft5522 Highway W #136, Chickamauga, GA 30707Active

 MLS ID #10839751, Rachel Groce, Realty One Group Edge. GAMLS
 - $344,9003 bd2 ba2.2k sqft200 Dogwood Cir, La Fayette, GA 30728For Sale
 MLS ID #1541957, Arica Patterson. Greater Chattanooga Realtors
 - $499,0003 bd2 ba2k sqft1217 Old Bethel Rd, Chickamauga, GA 30707ActiveMLS ID #10810510, Chris Prevost, Realty Associates of Atlanta. GAMLS
