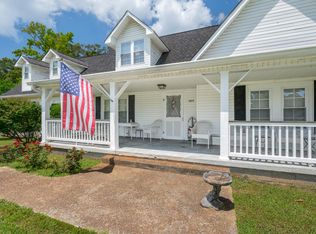
Space, privacy, and versatility come together on this exceptional 17.79-acre property in LaFayette. Offering approximately 2,790 square feet, this 5-bedroom, 3-bath home provides generous living space while the expansive, fully fenced acreage creates endless possibilities for enjoying the outdoors, keeping animals, pursuing hobbies, or simply having room to spread out.
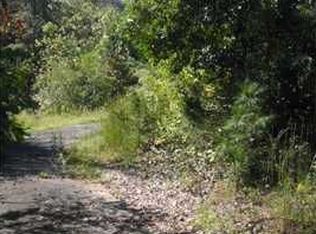
The property features two separate entrances, including a highly accessible entrance directly from HWY 27 South, offering excellent convenience for equipment, trailers, recreational vehicles, or everyday access. A second entrance provides additional flexibility and access to the acreage.
The acreage is complemented by an impressive collection of functional outbuildings. A large shop building with two oversized bay doors and a generous overhang provides plenty of room for equipment, vehicles, projects, or covered storage. A separate woodworking shop offers dedicated space for hobbies and projects, while a small barn with livestock stalls provides additional versatility for animals and agricultural use. A small pond adds a peaceful natural feature to the property and enhances the outdoor setting.
With the entire 17.79 acres fenced, multiple entrances, substantial outbuildings, a pond, and a combination of open and wooded areas, this property offers the space and flexibility that acreage buyers are looking for.
Acreage, outbuildings, access, and endless potential-this is a property that truly needs to be experienced in person.
For sale
Price cut: $35.1K (9/22)
$649,900
4412 Highway #27, La Fayette, GA 30728
5beds
2,790sqft
Single Family Residence
Built in 1998
17.79 Acres Lot
$624,500 Zestimate®
$233/sqft
$-- HOA
What's special
Two separate entrancesSeparate woodworking shopExpansive fully fenced acreage
- 51 days
- 370
- 34
Zillow last checked:
Listing updated:
Listed by:
Ashley Bell 423-595-0428,
Elite Realtors LLC
Source: Greater Chattanooga Realtors,MLS#: 1541720
Facts & features
Interior
Bedrooms & bathrooms
- Bedrooms: 5
- Bathrooms: 3
- Full bathrooms: 2
- 1/2 bathrooms: 1
Heating
- Central, Electric
Cooling
- Central Air, Electric
Appliances
- Included: Dryer, Dishwasher, Electric Water Heater, Gas Range, Microwave, Oven, Refrigerator, Trash Compactor, Washer
- Laundry: Inside, Laundry Room
Features
- Eat-in Kitchen, Kitchen Island, Walk-In Closet(s), En Suite
- Flooring: Carpet, Hardwood, Tile, Vinyl
- Basement: None
- Has fireplace: Yes
- Fireplace features: Gas Log, Living Room
Interior area
- Total structure area: 2,790
- Total interior livable area: 2,790 sqft
- Finished area above ground: 2,790
Property
Parking
- Total spaces: 2
- Parking features: Concrete, Driveway, Gravel
- Attached garage spaces: 2
Features
- Levels: Two
- Stories: 2
- Patio & porch: Covered, Front Porch, Rear Porch, Screened
- Exterior features: Gas Grill, Private Yard
- Fencing: Barbed Wire
- Has view: Yes
- View description: Pond, Pasture, Trees/Woods
- Has water view: Yes
- Water view: Pond
- Waterfront features: Pond
Lot
- Size: 17.79 Acres
- Dimensions: 17.79
- Features: Agricultural, Back Yard, Cleared, Farm, Front Yard, Many Trees, Pasture, Pond on Lot, Views
Details
- Additional structures: Barn(s), Garage(s), Stable(s), Workshop
- Parcel number: 0483 027
Construction
Type & style
- Home type: SingleFamily
- Property subtype: Single Family Residence
Materials
- Vinyl Siding
- Foundation: Block
- Roof: Metal
Condition
- New construction: No
- Year built: 1998
Utilities & green energy
- Sewer: Septic Tank
- Water: Public
- Utilities for property: Electricity Connected, Water Connected
Community & HOA
Community
- Subdivision: None
HOA
- Has HOA: No
Location
- Region: La Fayette
Financial & listing details
- Price per square foot: $233/sqft
- Annual tax amount: $3,184
- Date on market: 8/28/2026
- Listing terms: Cash,Conventional,FHA
Estimated market value
$624,500
$593,000 - $656,000
$2,479/mo
Price history
| Date | Event | Price |
|---|---|---|
| 9/22/2026 | Price change | $649,900-5.1%$233/sqft |
Source: Greater Chattanooga Realtors #1541720 Report a problem | ||
| 8/28/2026 | Listed for sale | $685,000$246/sqft |
Source: Greater Chattanooga Realtors #1541720 Report a problem | ||
Public tax history
Tax history is unavailable.
Monthly payment
Est. payment
Payment breakdown
Explore the cost of this home by adjusting the details. Changes won't be saved.Climate risks
Neighborhood: 30728
Nearby schools
Schools provided by the listing agent
- Elementary: Gilbert Elementary School
- Middle: LaFayette Middle
- High: LaFayette High
Source: Greater Chattanooga Realtors. This data may not be complete. We recommend contacting the local school district to confirm school assignments for this home.
Similar homes
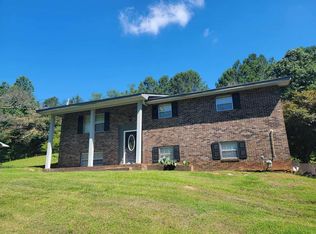
- $342,9005 bd2 ba2.2k sqft1293 Bronco Rd, La Fayette, GA 30728For Sale
 MLS ID #1543935, Jennifer Cook. Greater Chattanooga Realtors
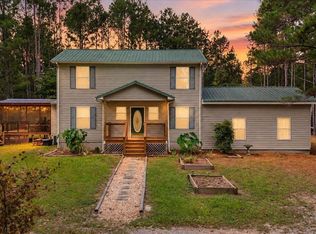
 - $699,0003 bd3 ba2.8k sqft415 Highway 151, La Fayette, GA 30728For Sale
 MLS ID #1534410, Kim Littlejohn. Greater Chattanooga Realtors
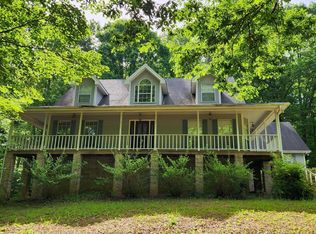
 - $449,9005 bd4 ba3.2k sqft1417 N Main St, La Fayette, GA 30728For Sale
 MLS ID #1538075, Jason Maples. Greater Chattanooga Realtors
 - $649,0003 bd2 ba1.5k sqft794 Halls Valley Rd, Trion, GA 30753For Sale
 MLS ID #1537515, Pamela D Maples. Greater Chattanooga Realtors
 - $675,0005 bd4 ba3.6k sqft312 E Armuchee Rd, Summerville, GA 30747Active
 MLS ID #10762471, Stephen Douglas Graves, Hardy Realty & Development Company. GAMLS
 - $329,9003 bd2 ba2.9k sqft523 Cannon Rd, La Fayette, GA 30728ActiveMLS ID #10839838, Ali LeCroy, Hometown Realty Brokerage LLC. GAMLS
- $629,9003 bd2 ba1.8k sqft5948 Haywood Valley Rd, Summerville, GA 30747ActiveMLS ID #10753350, Debra D Hayes, Hardy Realty & Development Company. GAMLS
